
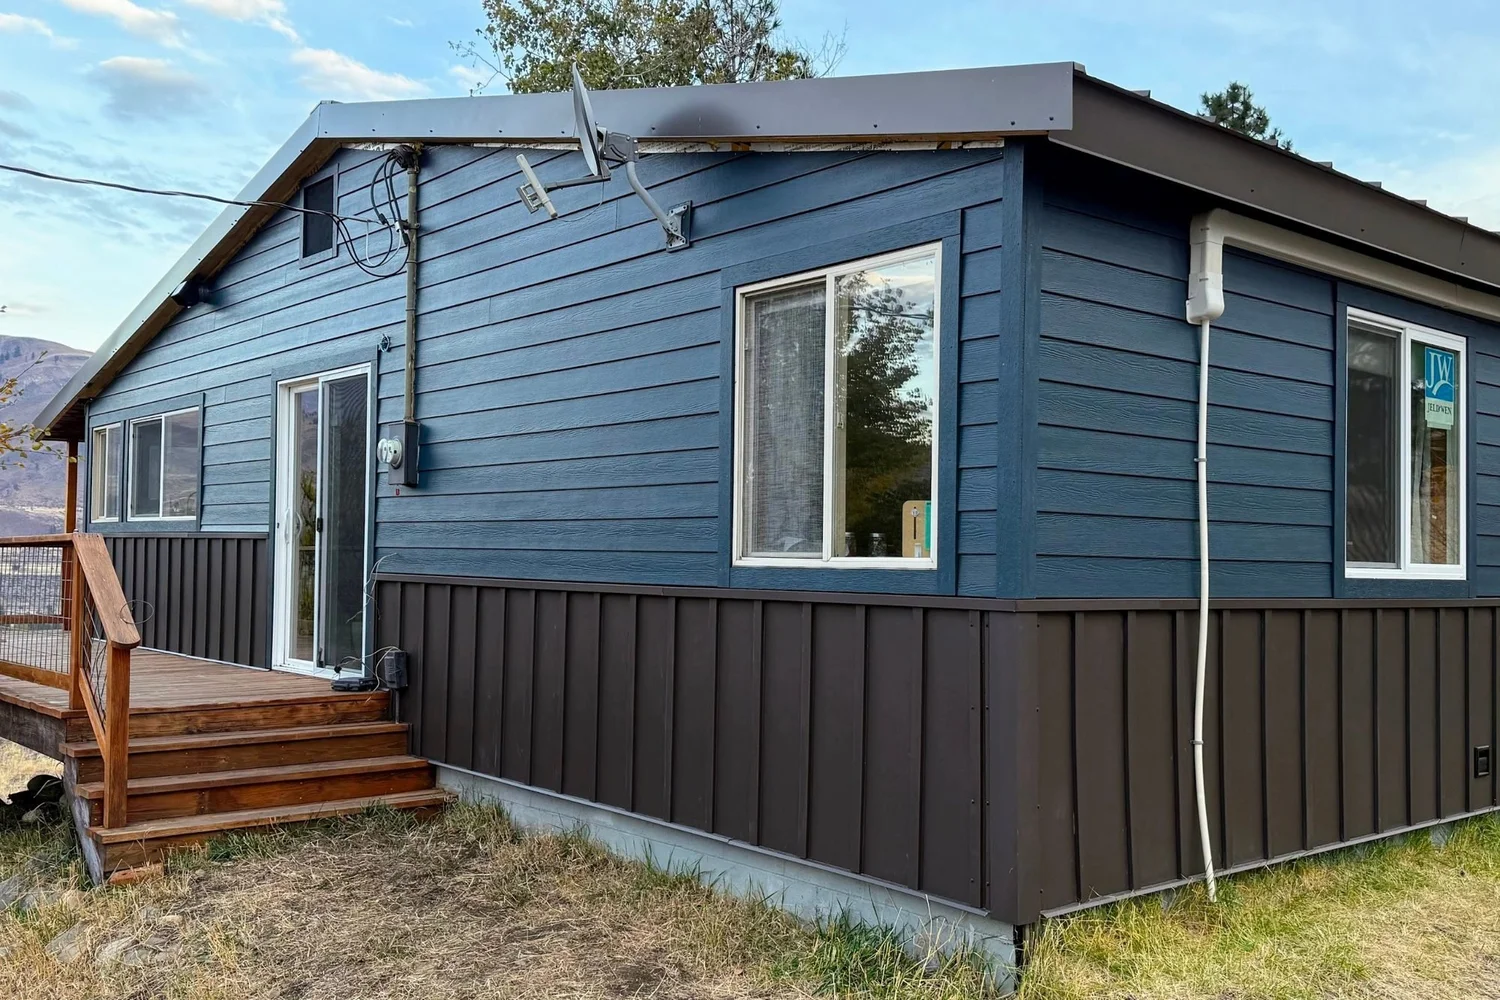
New siding for a hillside home
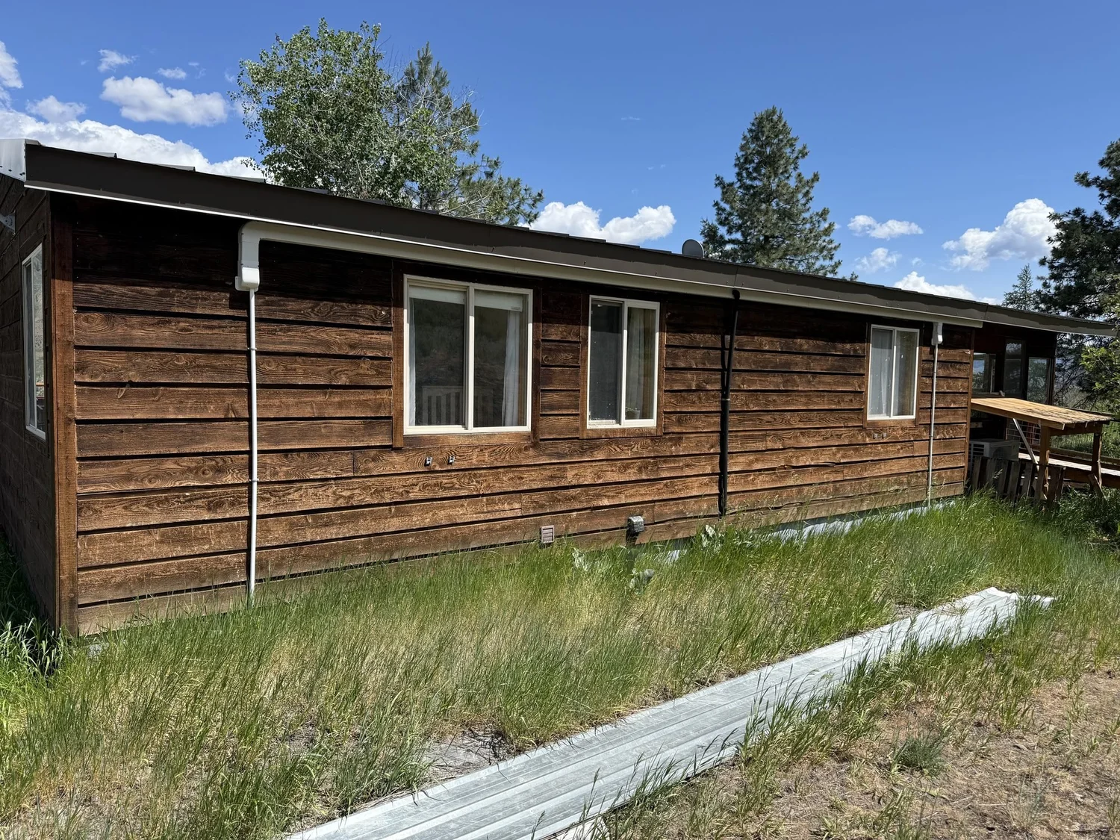
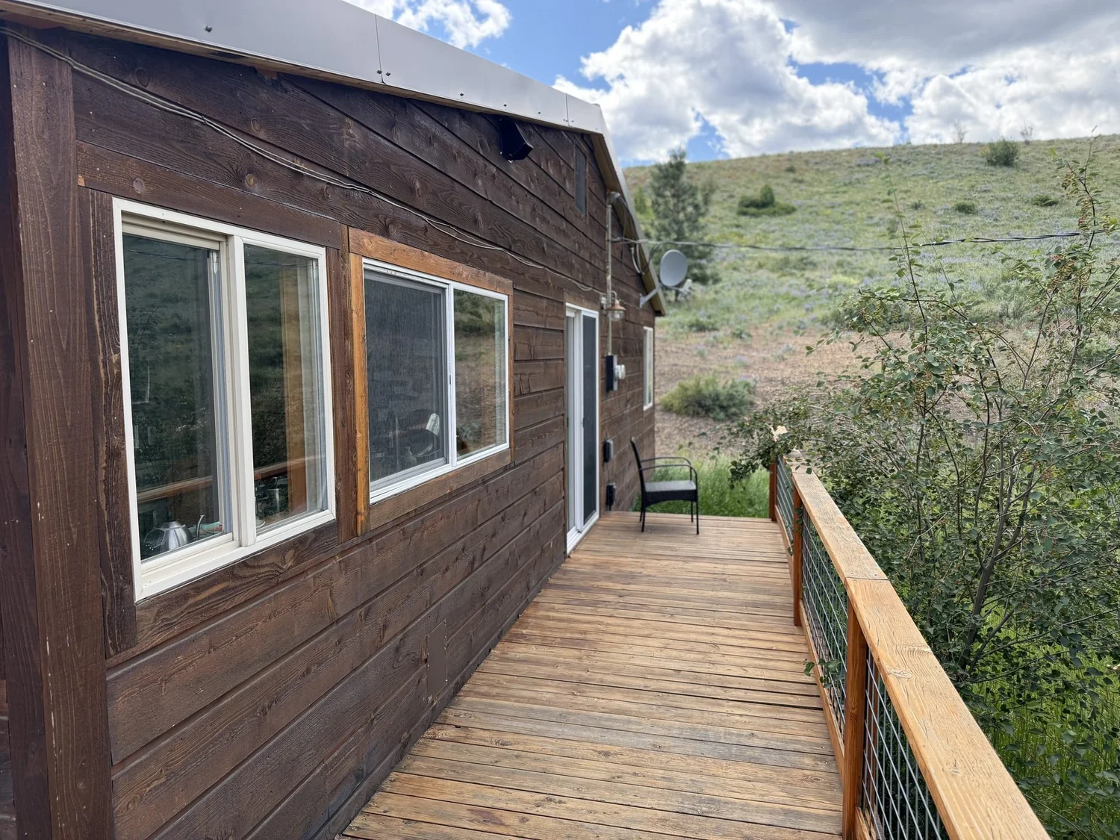
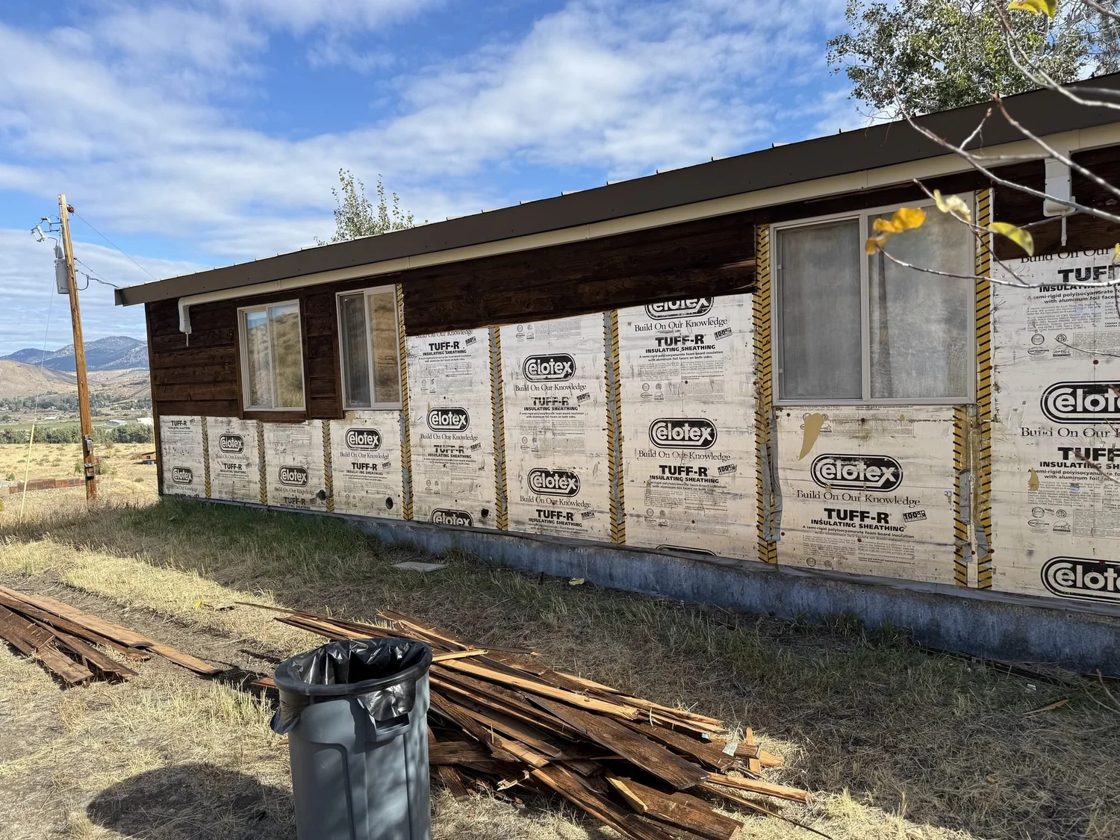
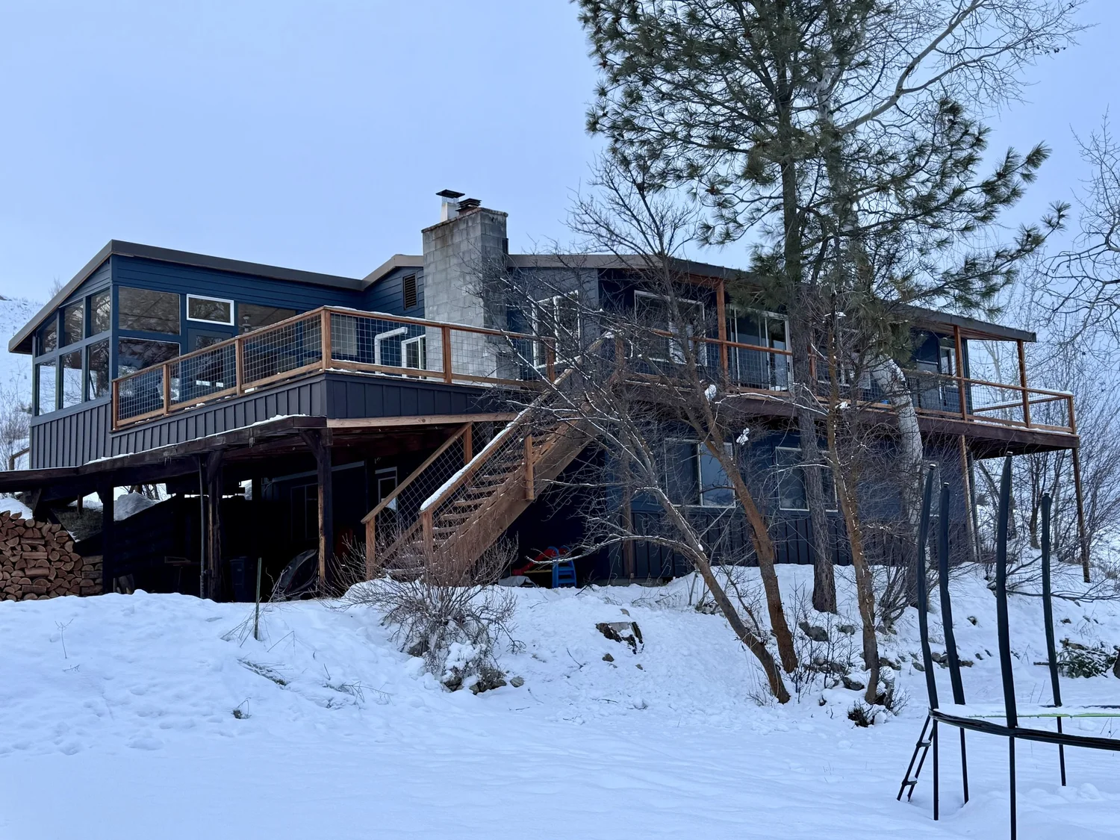
We re-sided this two-story home with a daylight basement on the hillside between Twisp and Winthrop. The original cedar shiplap had weathered and rotted, so we tore it all off and started fresh.
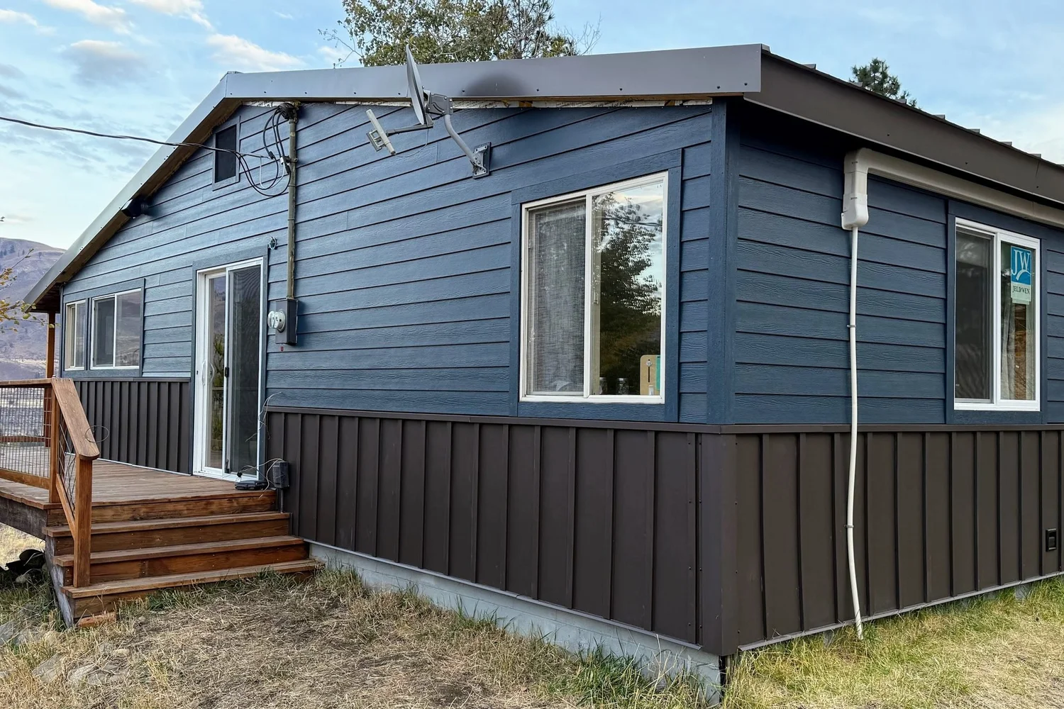
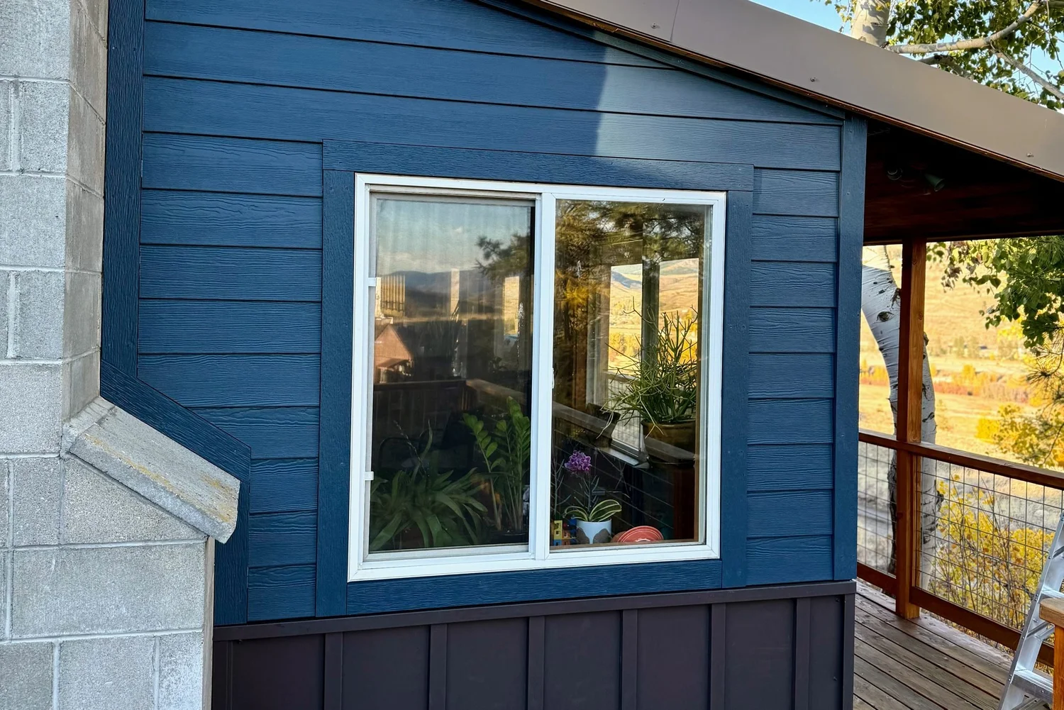
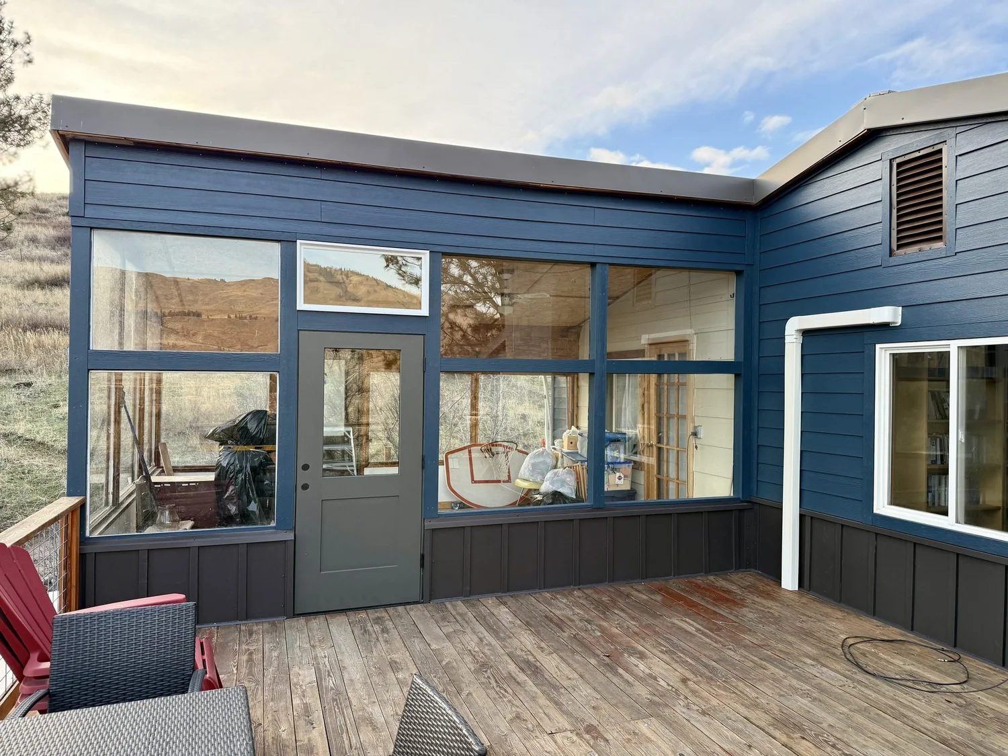
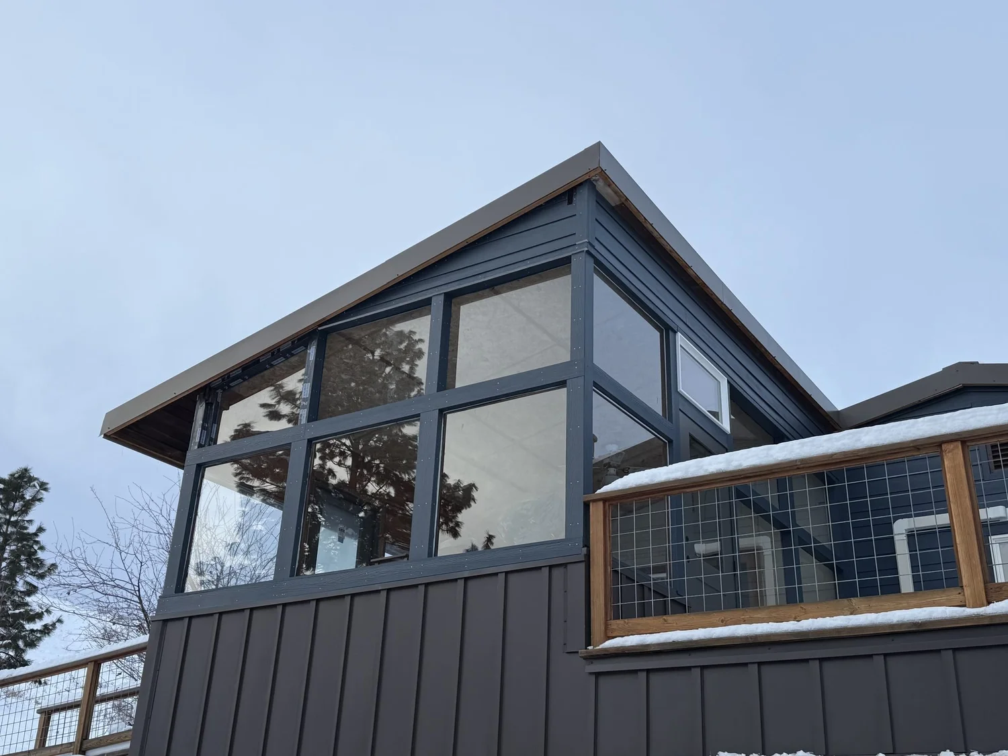
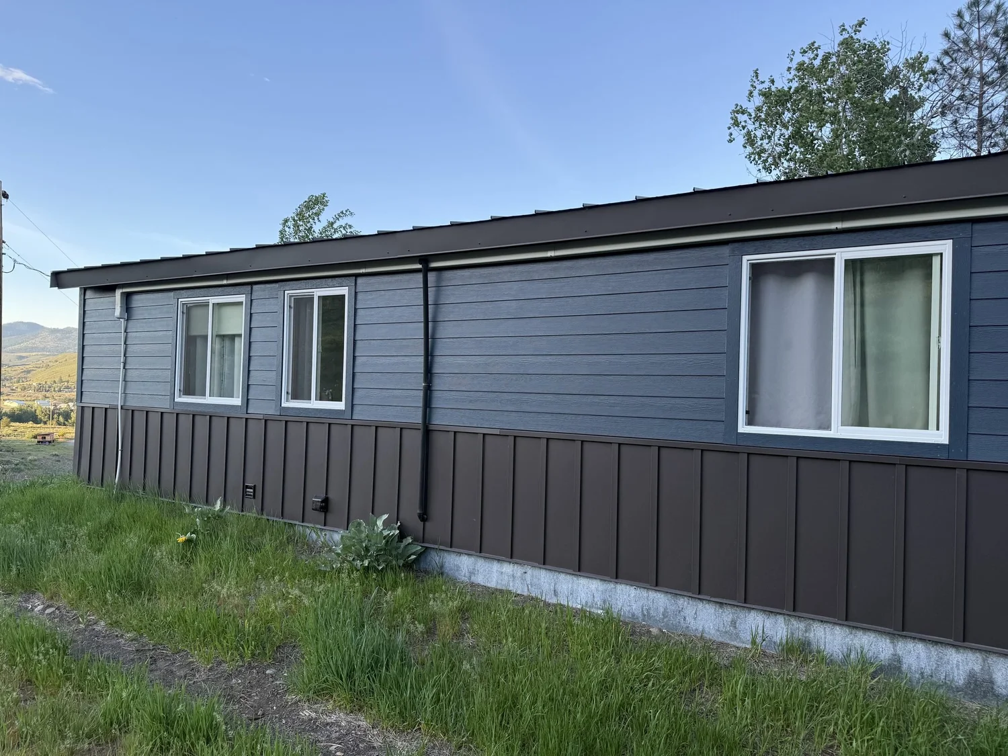
The new exterior is fire-resistant Hardie lap siding, factory-painted in the owners’ choice of color, over painted metal board-and-batten wainscoting. We painted the Hardie trim the same color as the siding so it blends in. Along the way we replaced four windows and two entry doors on the sunroom, and cased out all of the sunroom windows in Hardie trim.
- LocationBetween Twisp and Winthrop, WA
- ProjectFull re-side of a two-story home with a daylight basement
- SidingPre-painted Hardie lap siding, with Hardie trim to match
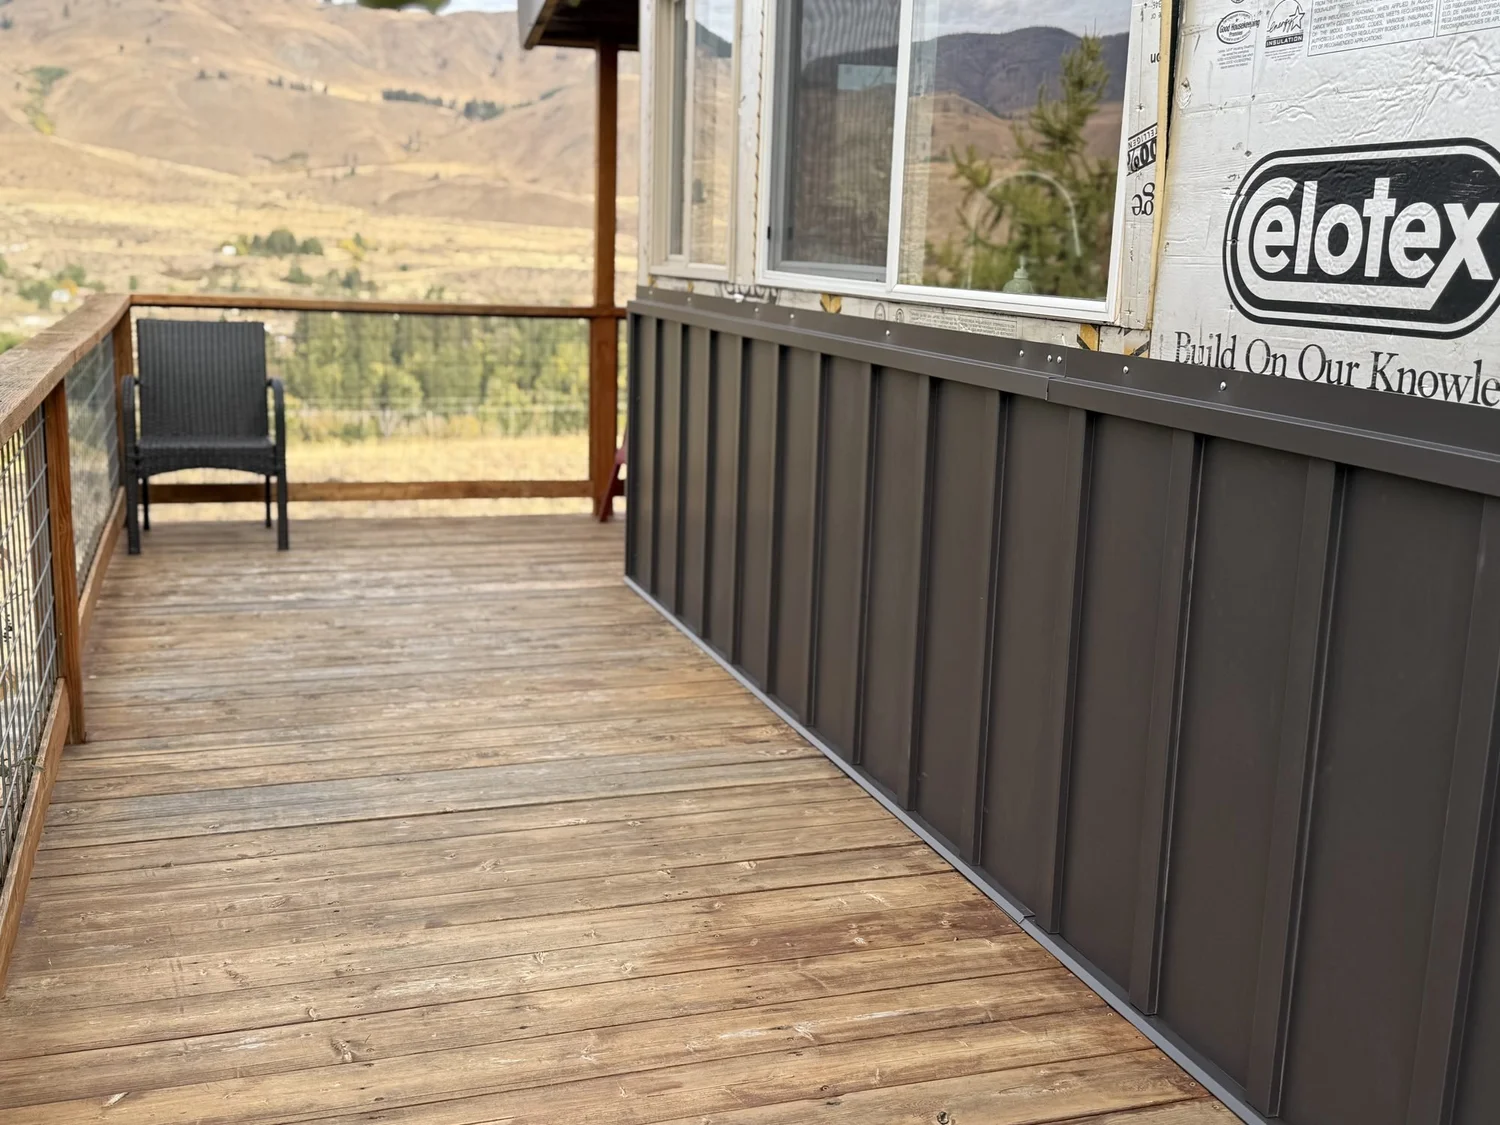
- WainscotingPainted metal board and batten
- Windows & doorsFour new windows and two new sunroom entry doors
Before, during, and after
Click any photo to see it full size.
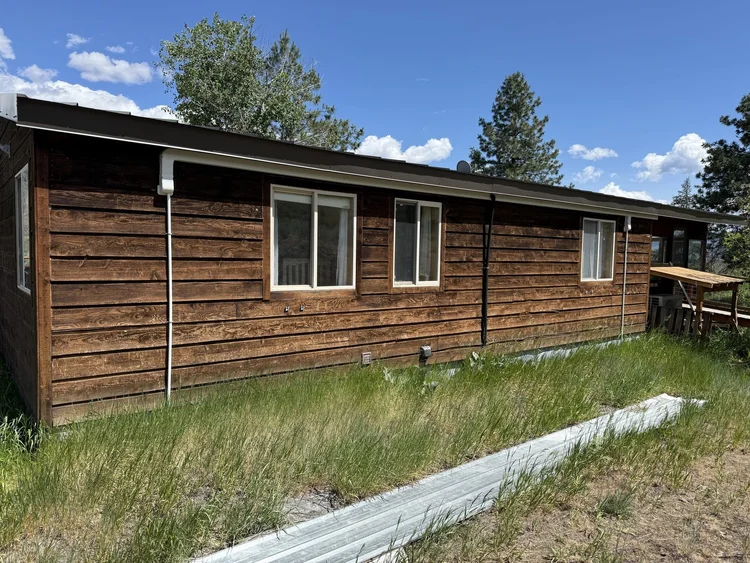 1. BeforeThe original cedar shiplap, weathered and rotting.
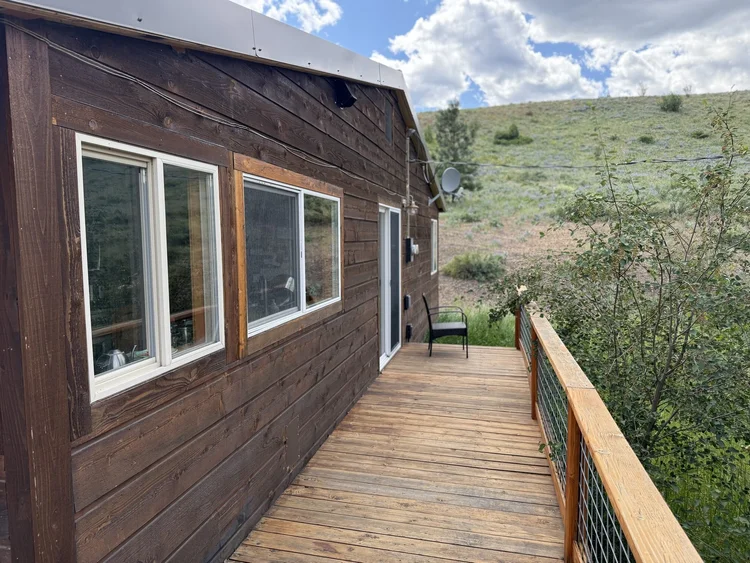 2. BeforeThe deck side, with the old siding and windows.
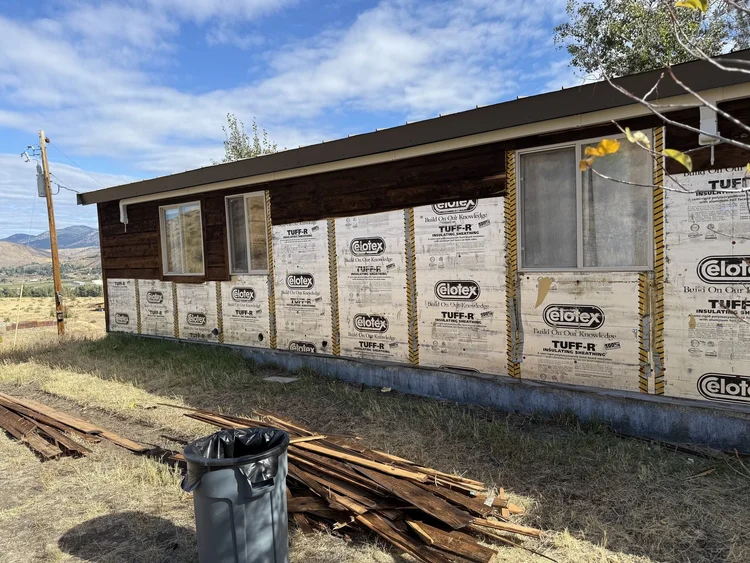 3. Tear-offThe old cedar coming off, one wall at a time.
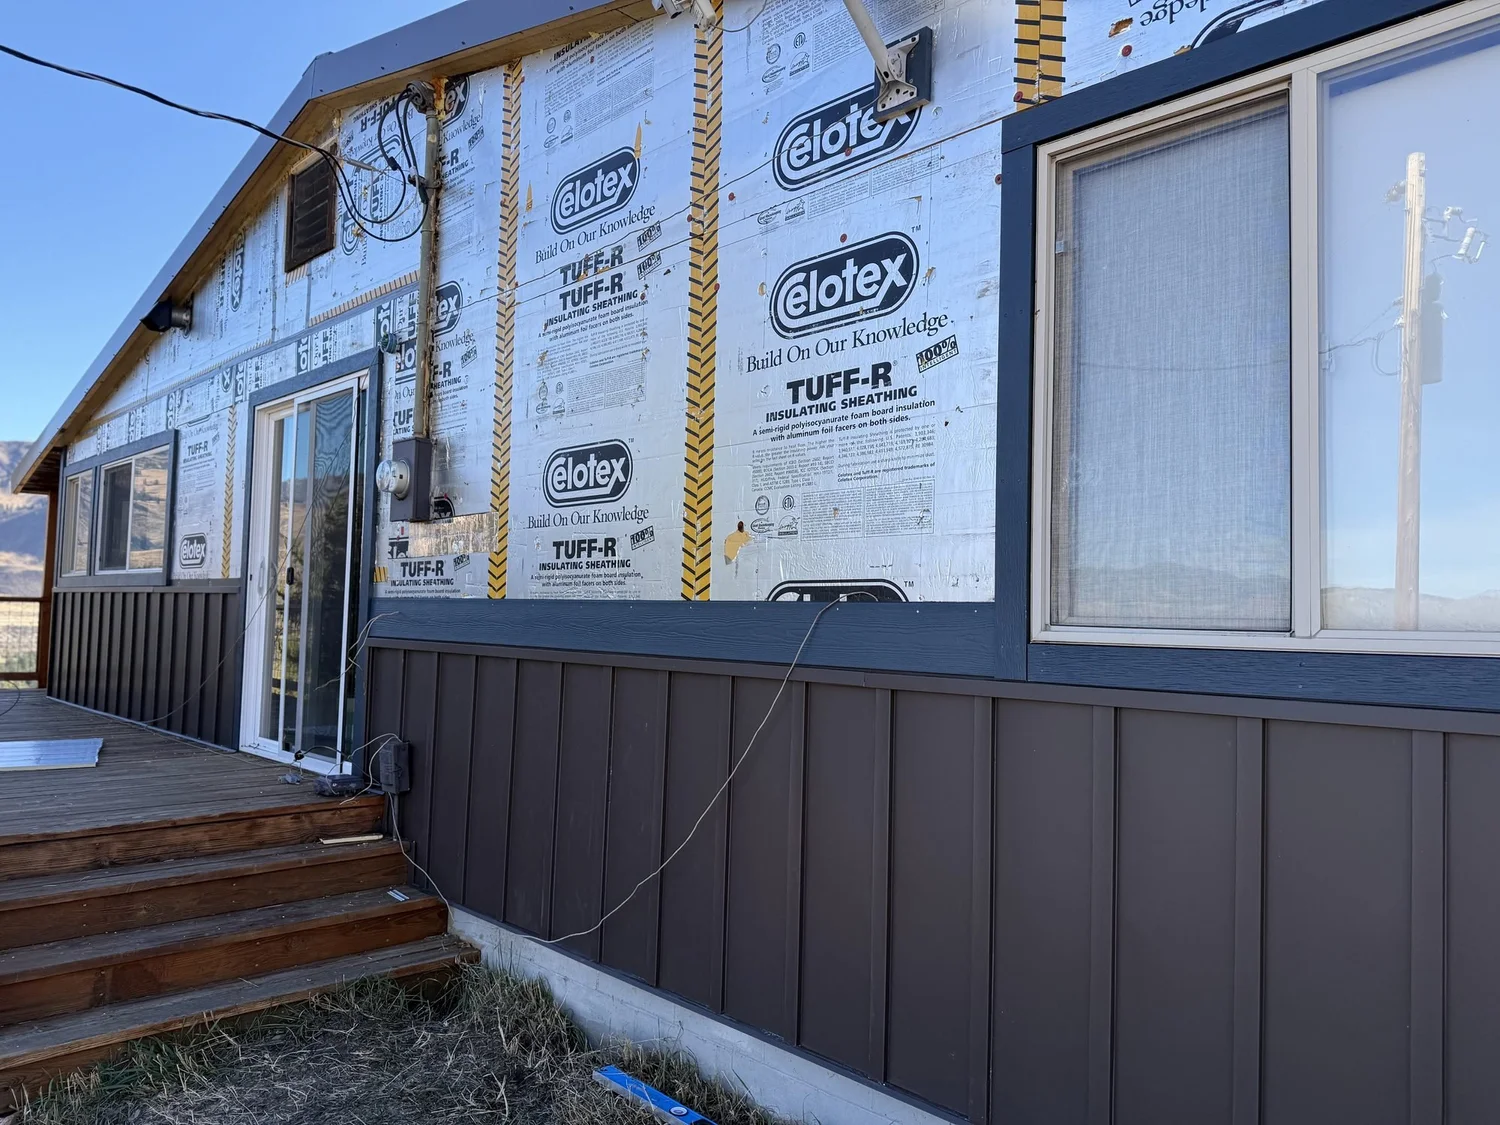
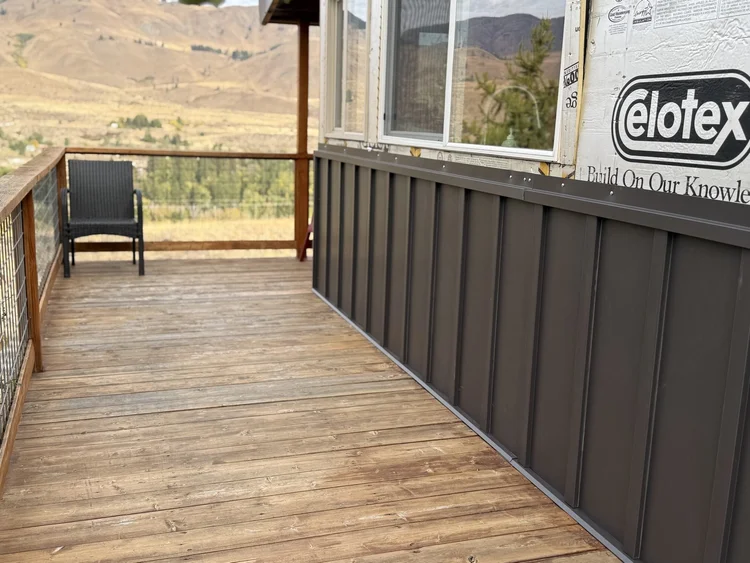 4. WainscotingMetal board-and-batten wainscoting going on along the deck.
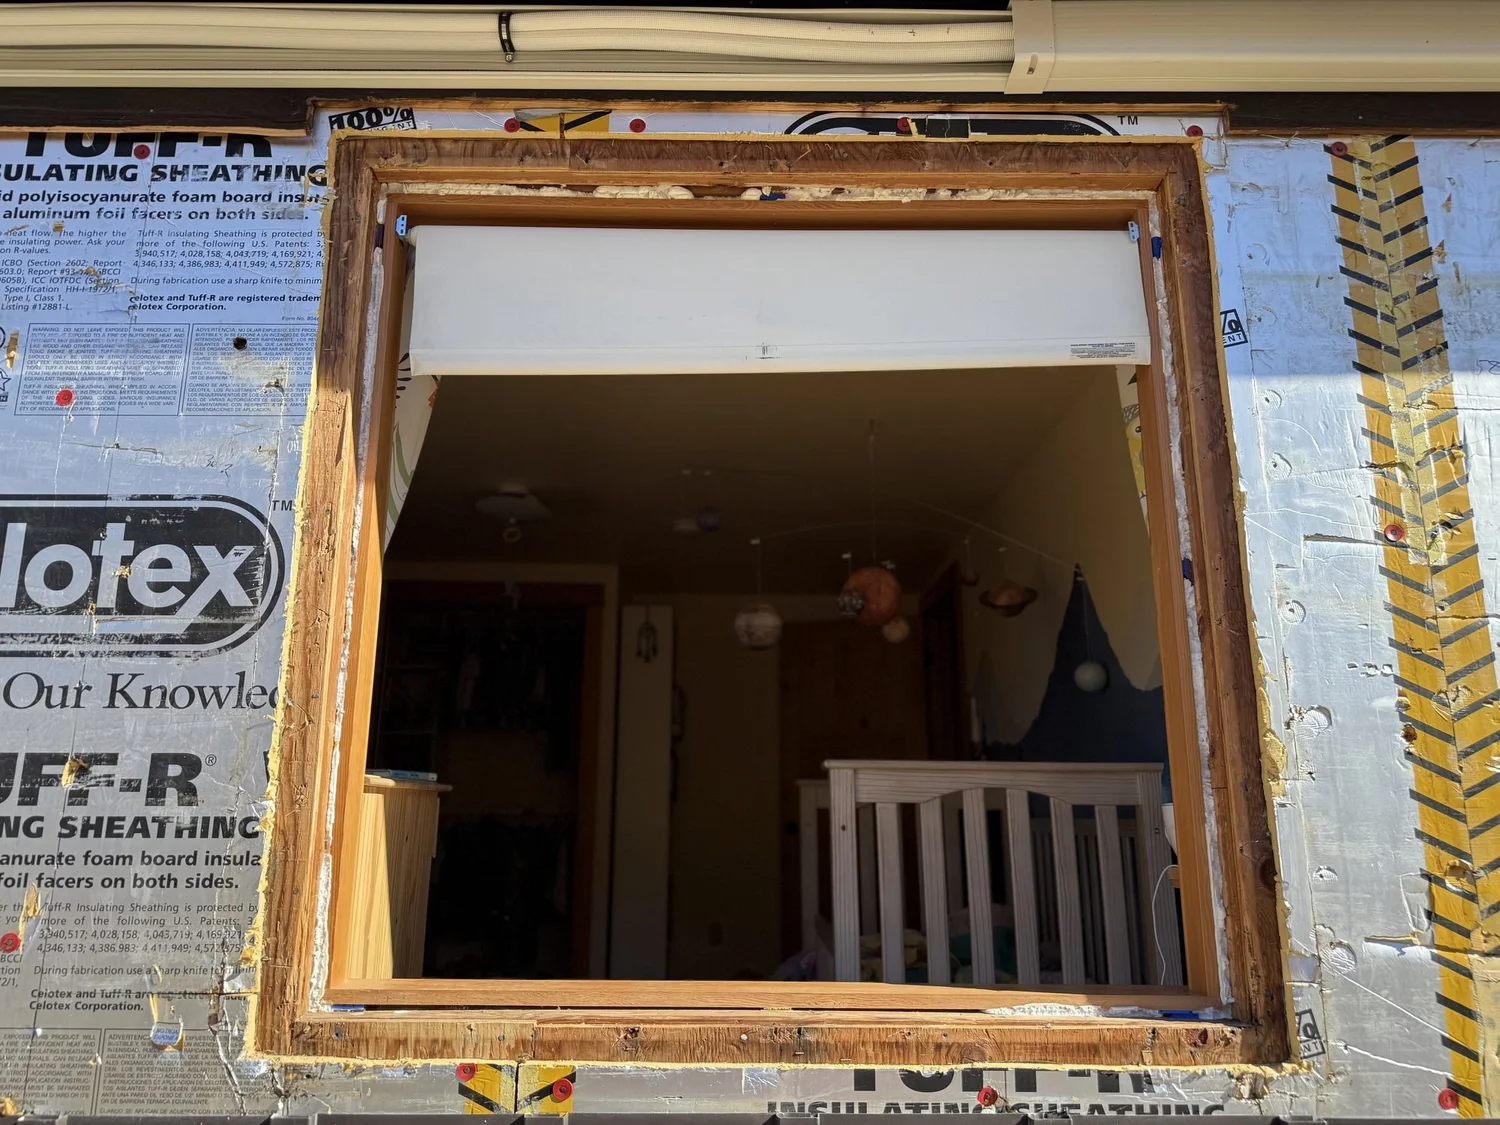
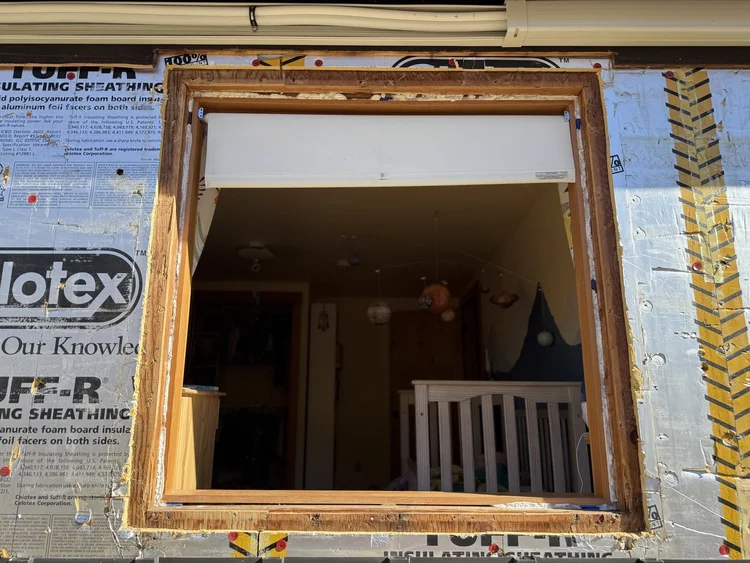 5. WindowsAn old window out, with the opening ready for the new unit.
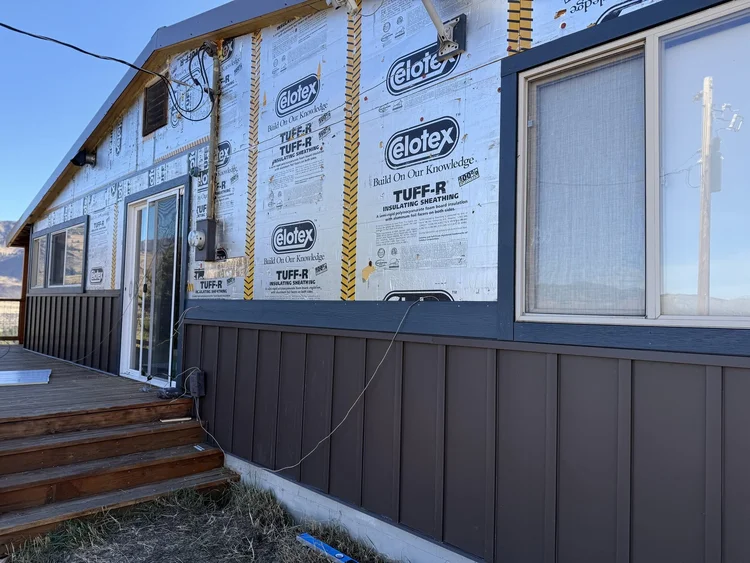 6. WainscotingWainscoting on, with the lap siding next.
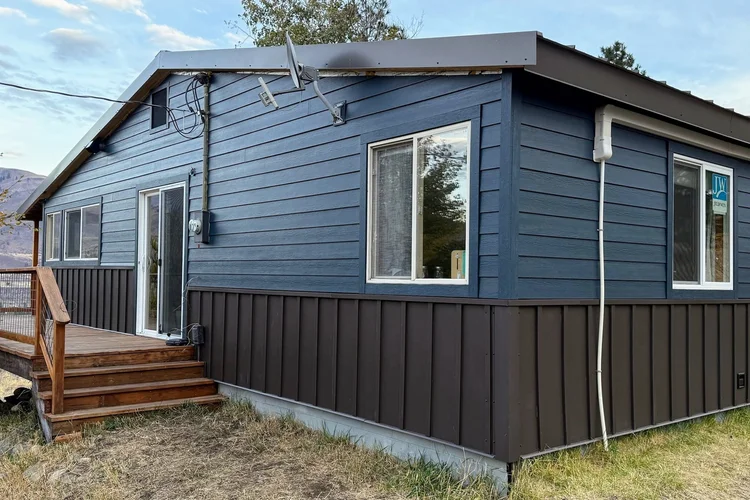 7. Lap sidingNew Hardie lap siding, with trim painted to match.
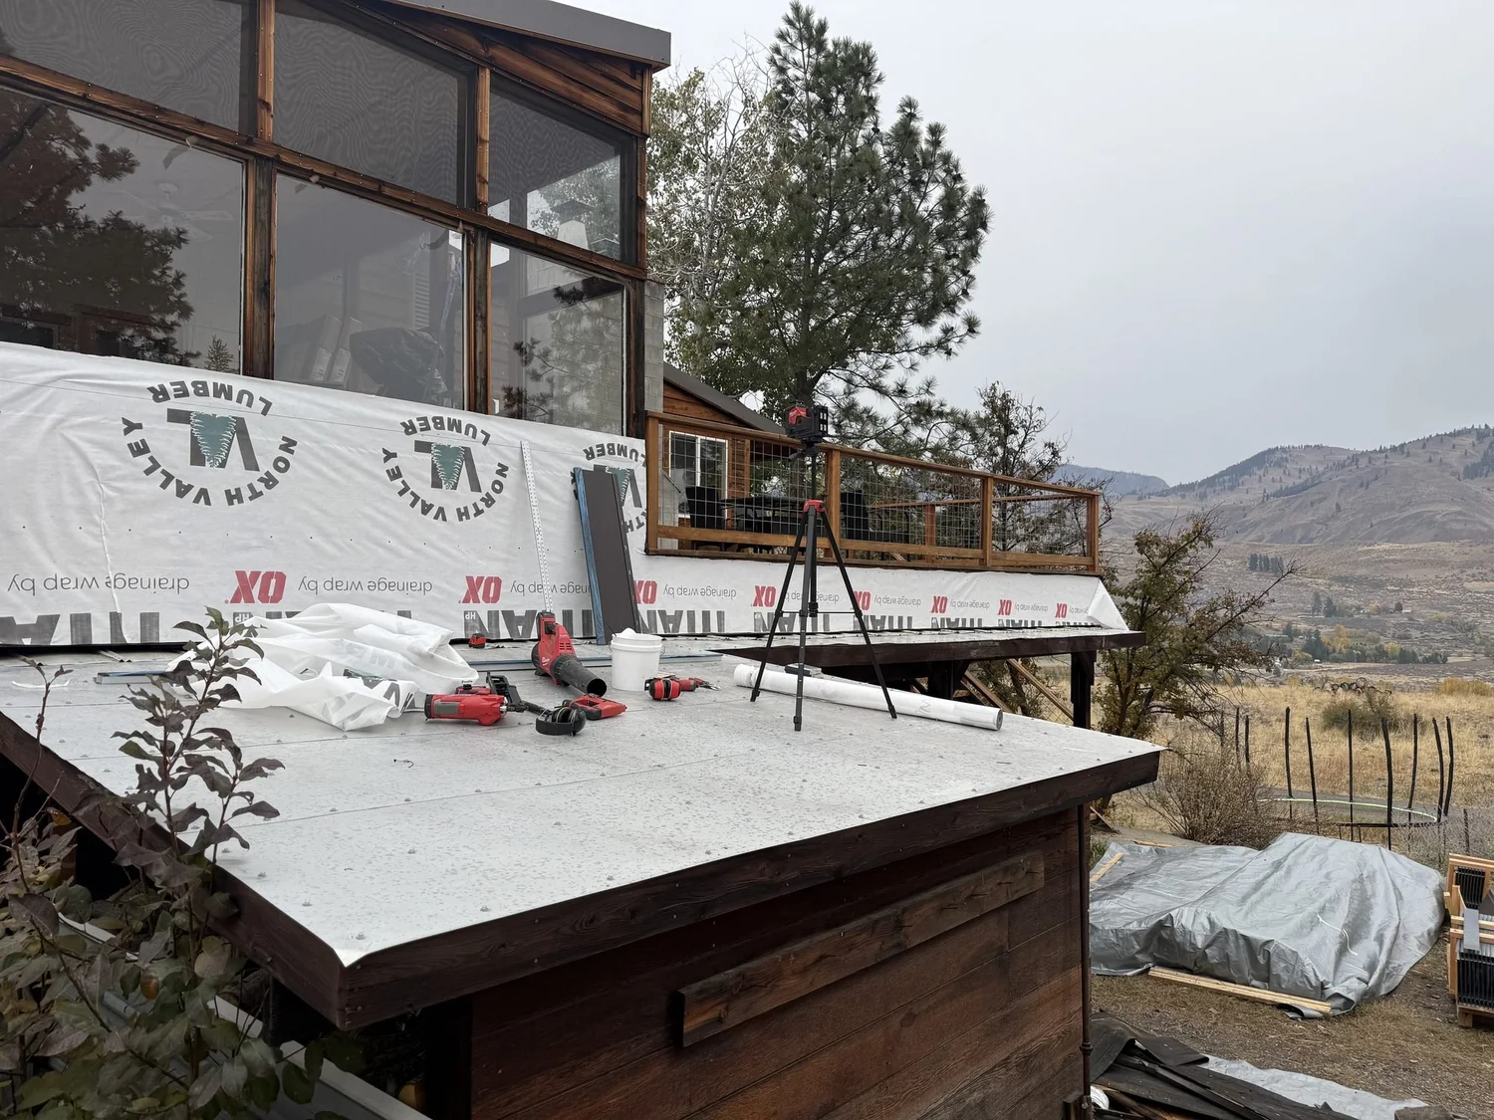
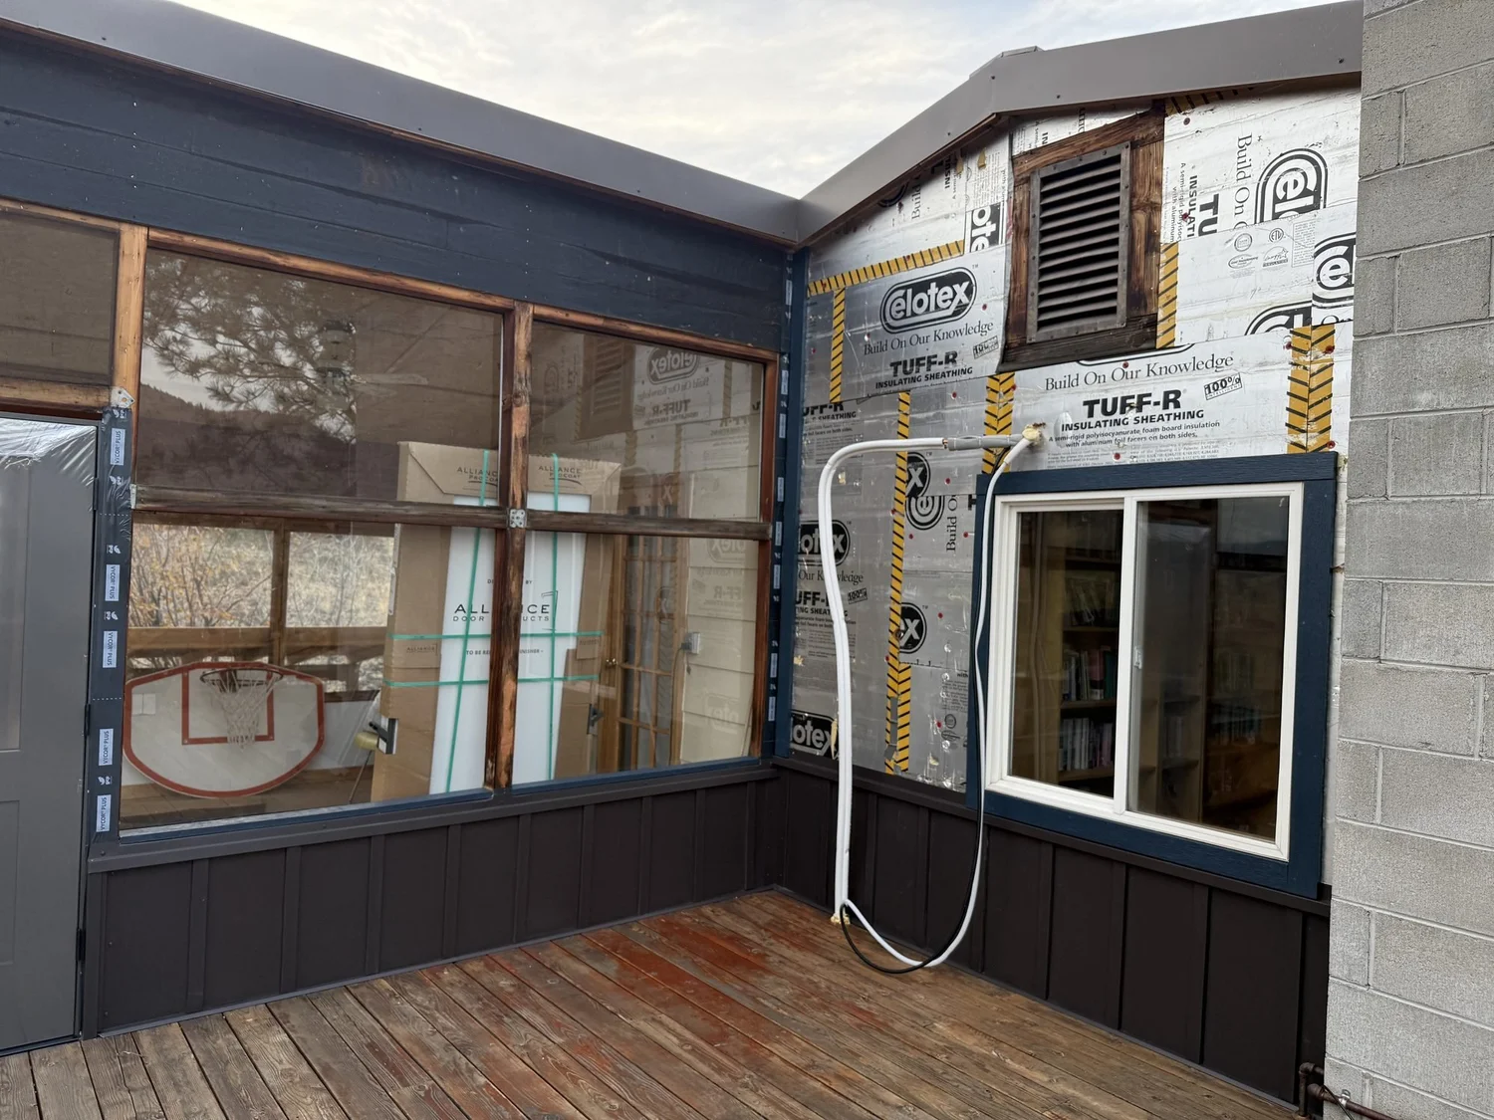
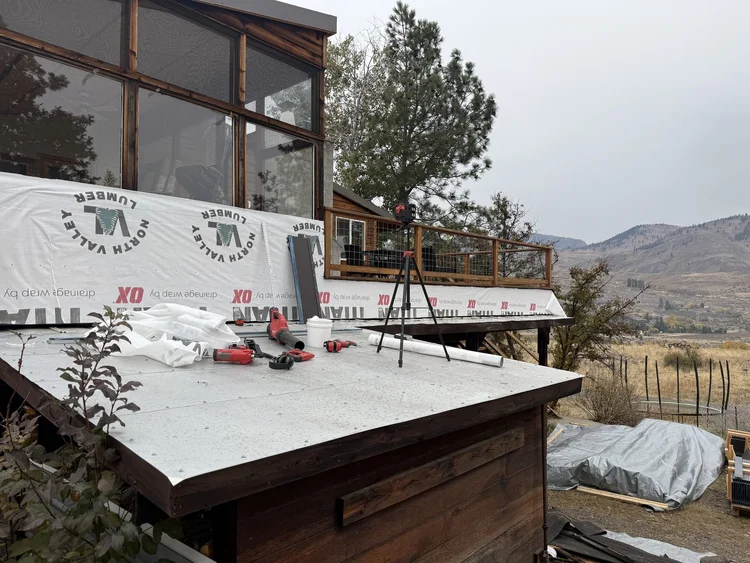 8. SunroomWrapping and flashing below the sunroom before siding.
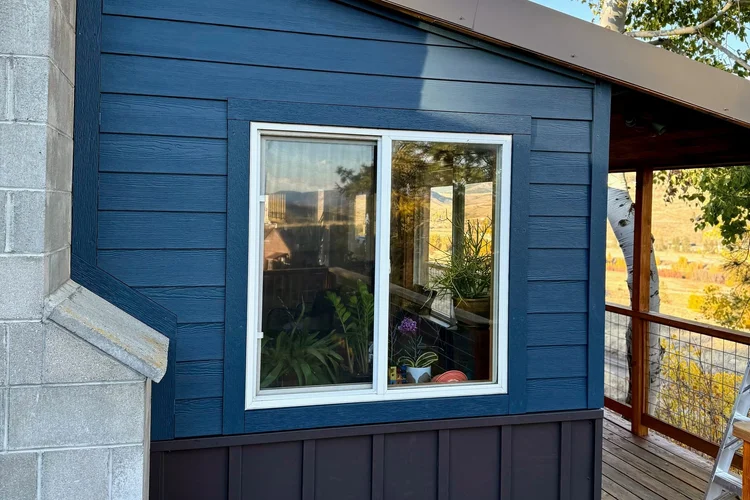 9. New windowA new window, cased in Hardie trim.
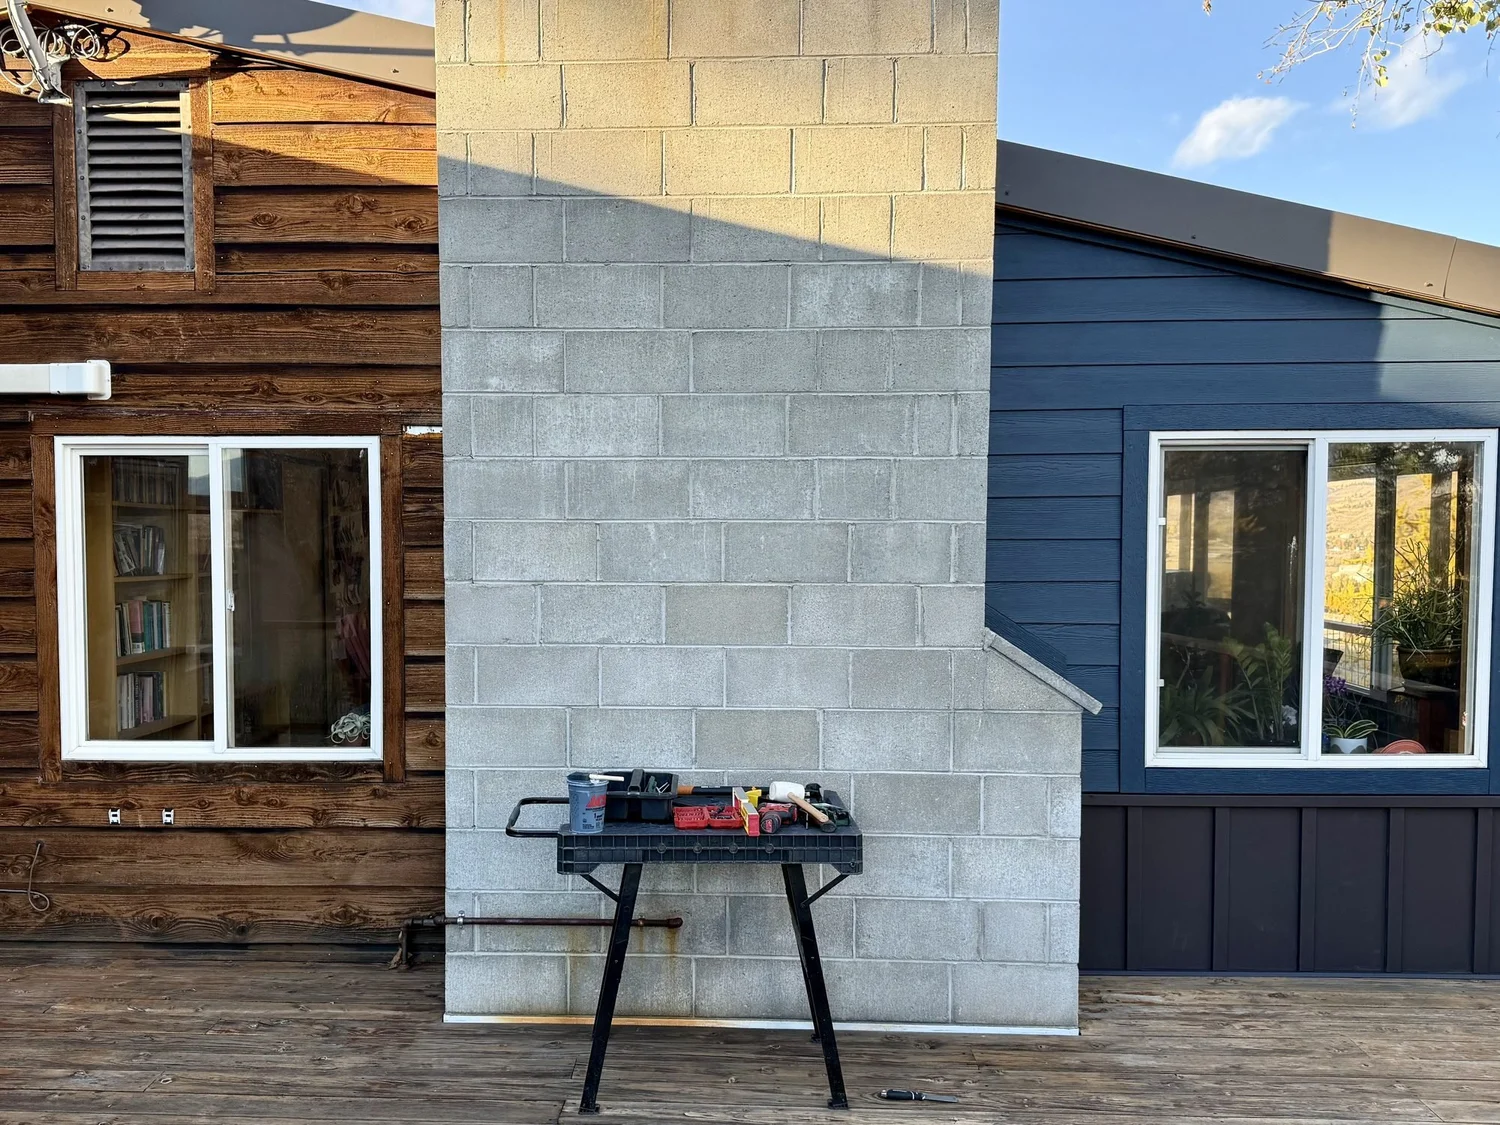
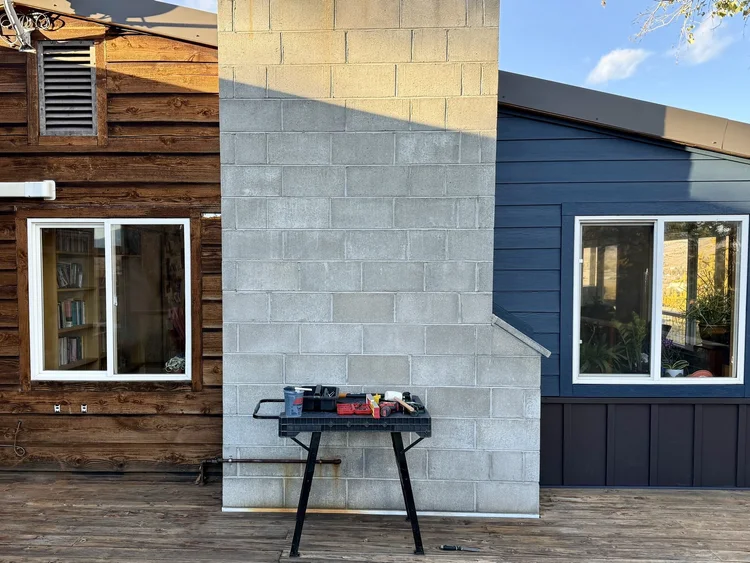 10. Old and newOld cedar and new Hardie, side by side at the chimney.
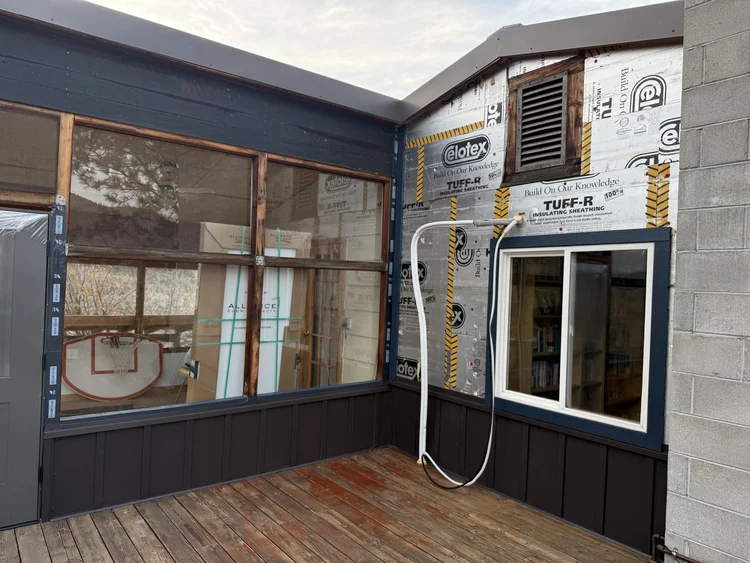 11. SunroomCasing out the sunroom windows in Hardie trim.
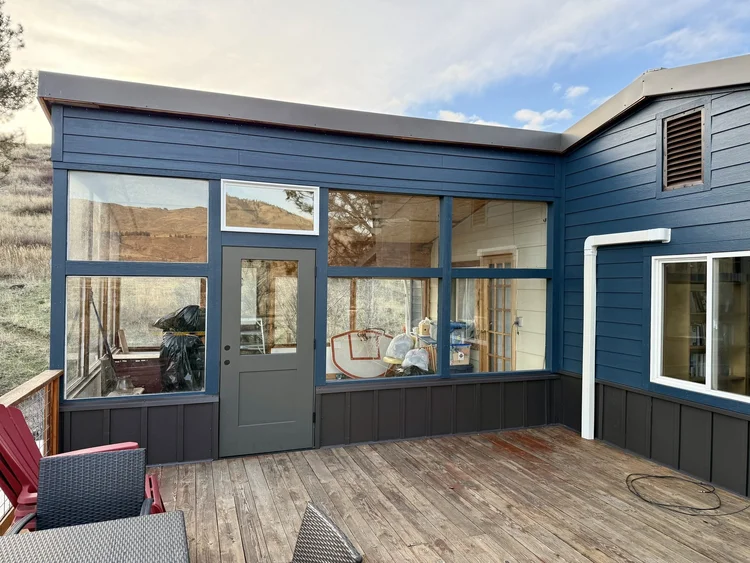 12. SunroomThe finished sunroom wall, with a new entry door.
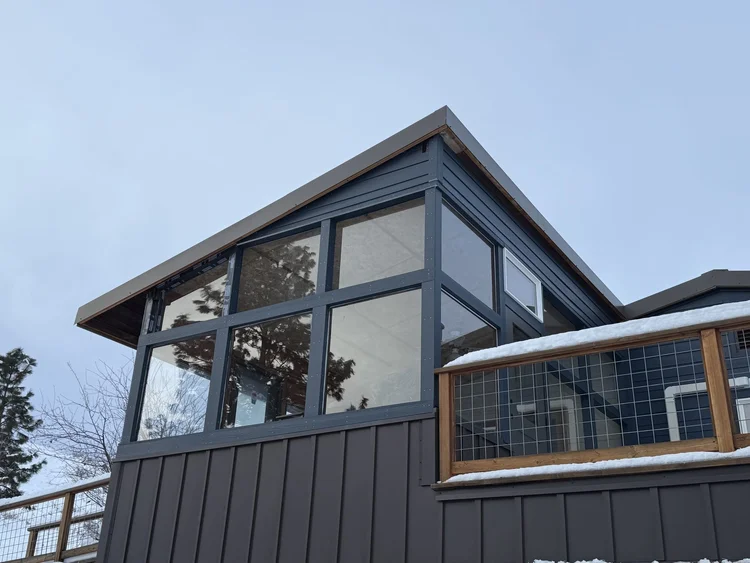 13. SunroomThe sunroom from below, over the metal wainscoting.
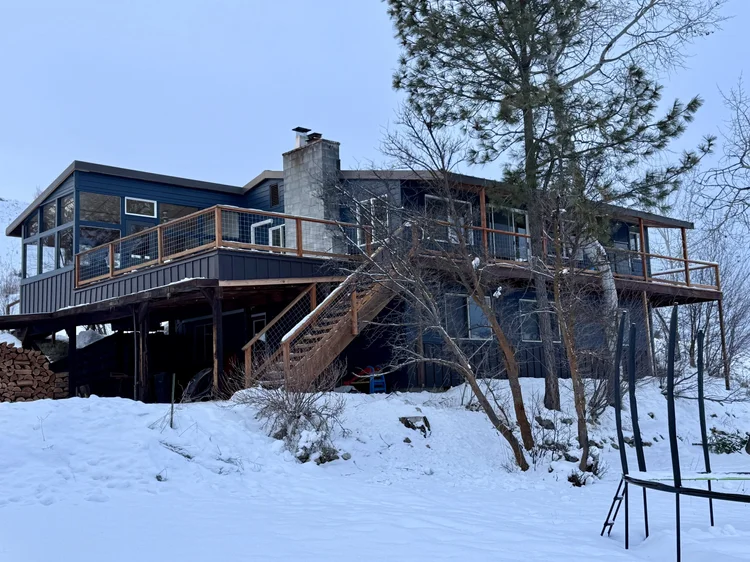 14. Whole houseThe whole house finished, in its first winter.
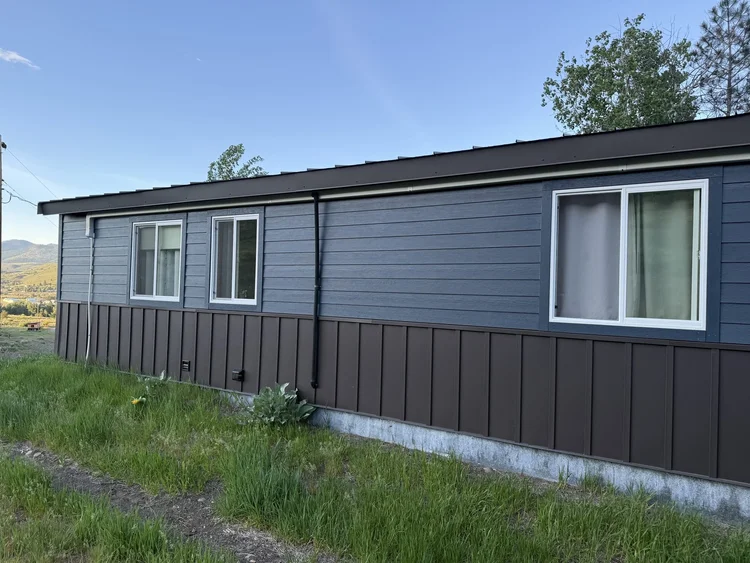 15. FinishedThe finished house the next spring.
Explore the options
See how we approach the choices behind this project:
