Hallway barn doors, and a season of odd jobs
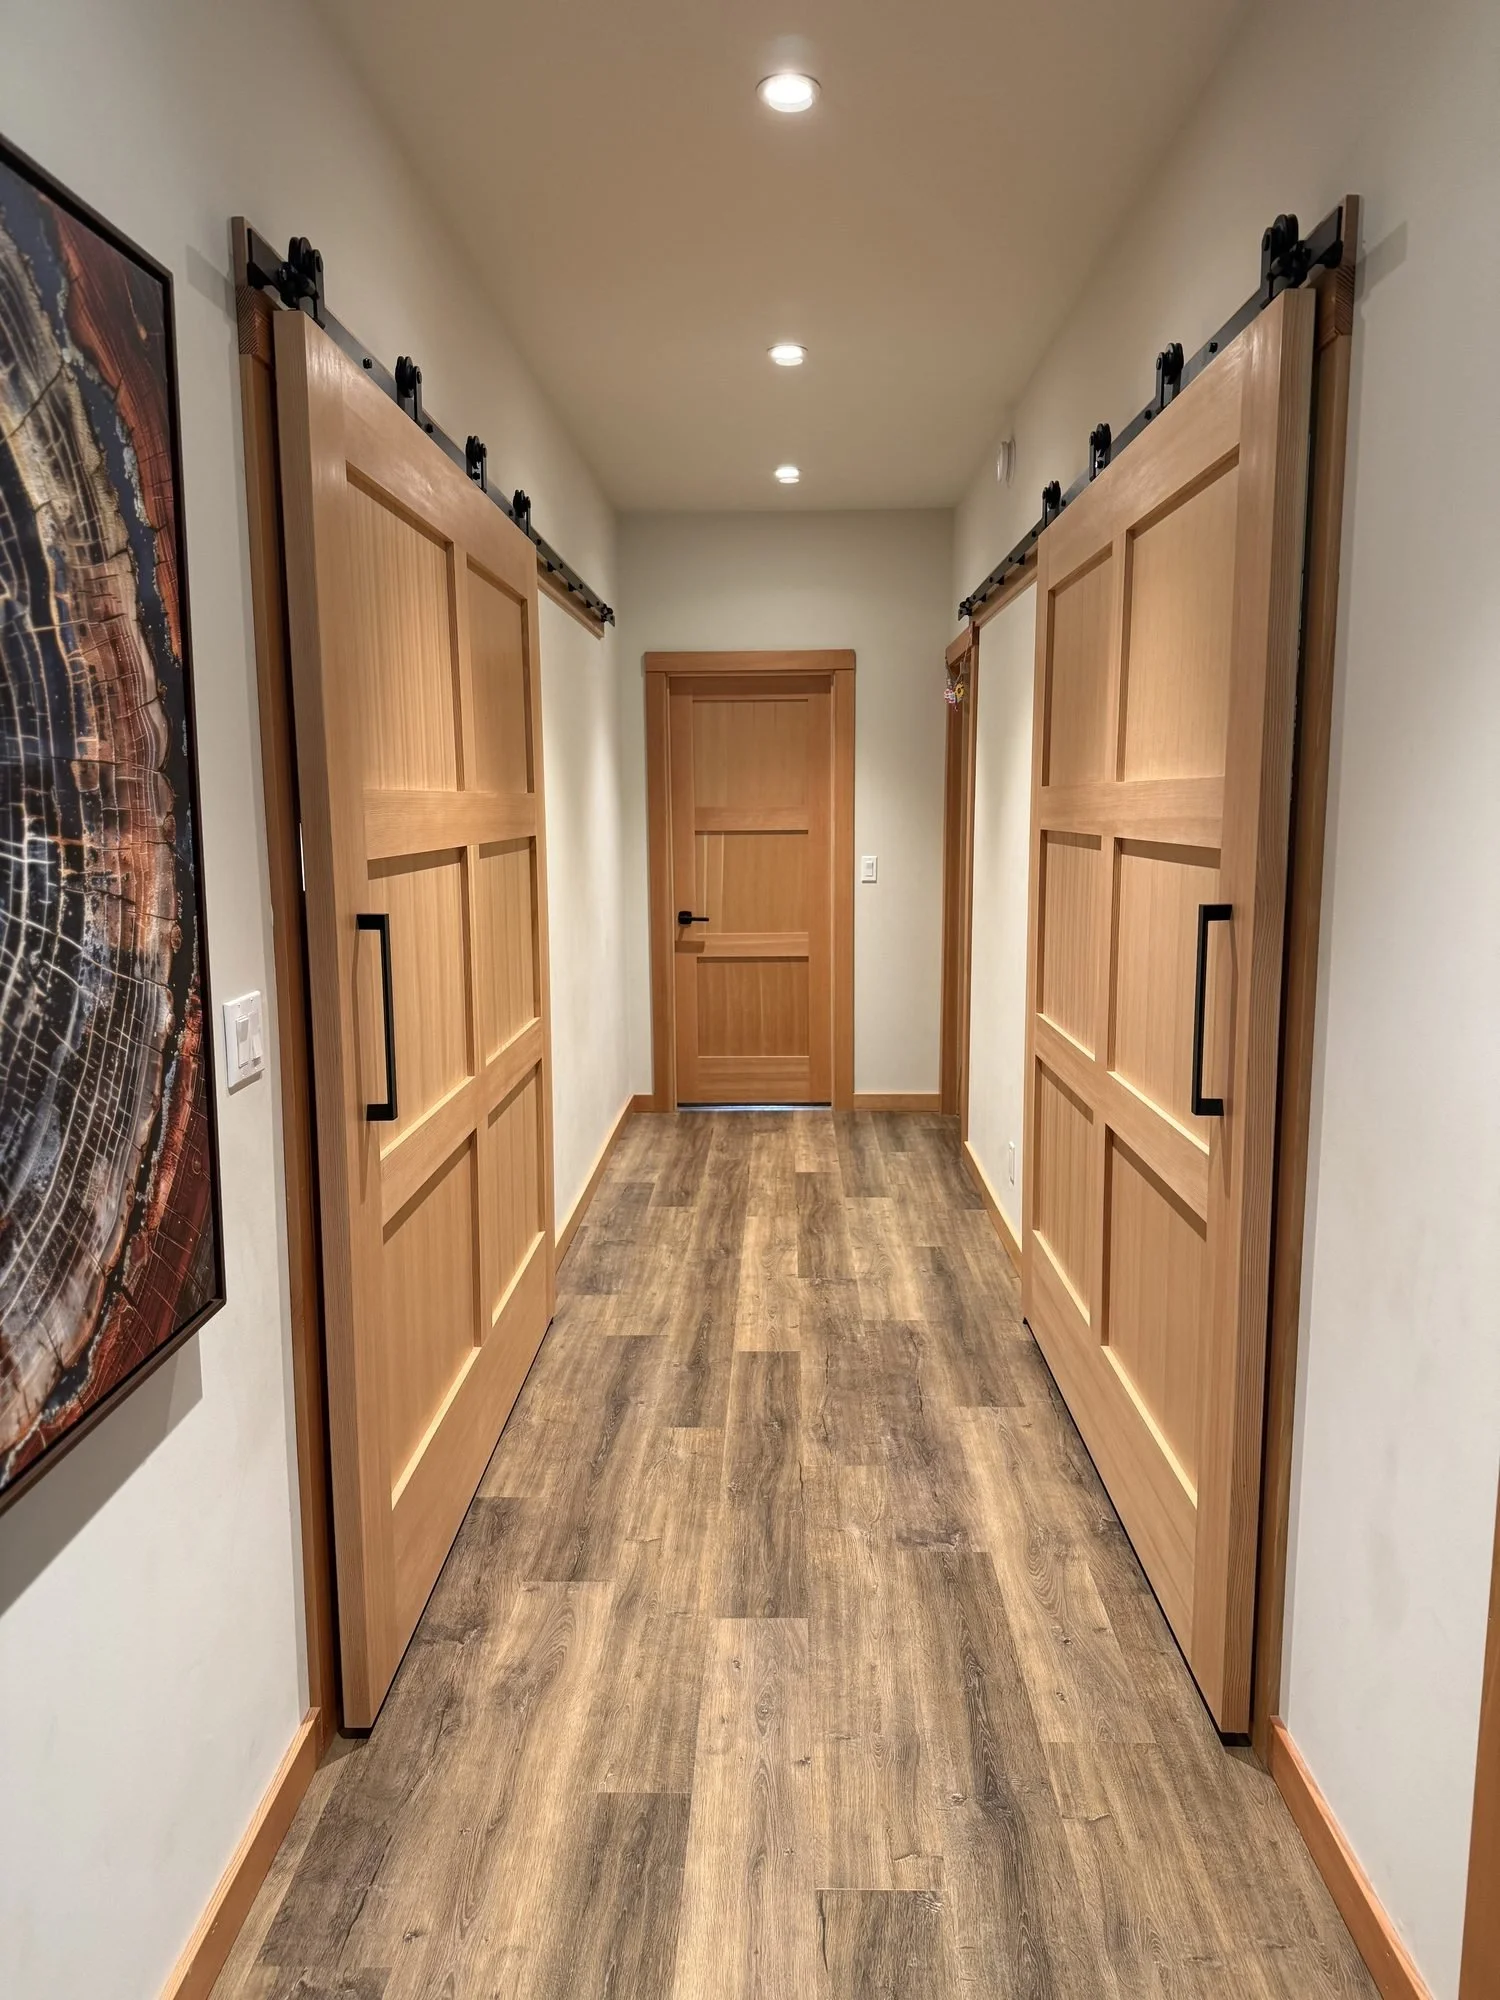
The standout here is a pair of custom Douglas fir barn doors, built with shaker panels and six feet wide. Added to a hallway, they let the owners close off the mudroom and laundry on one side and the den on the other, or leave both open so the house flows. They turned out really nice.
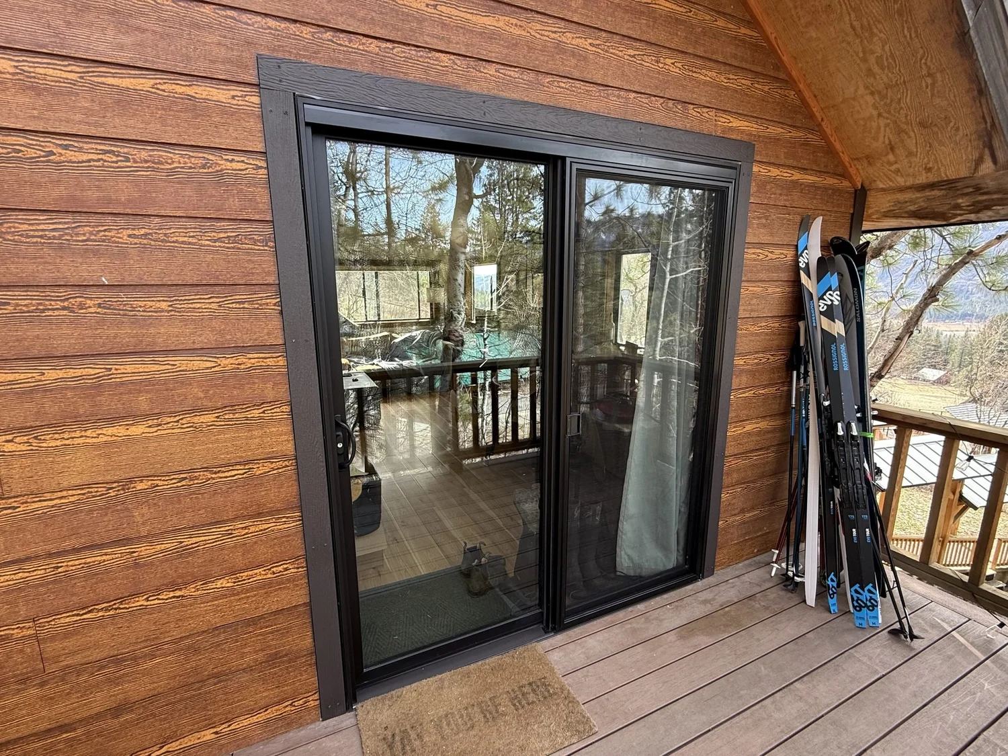
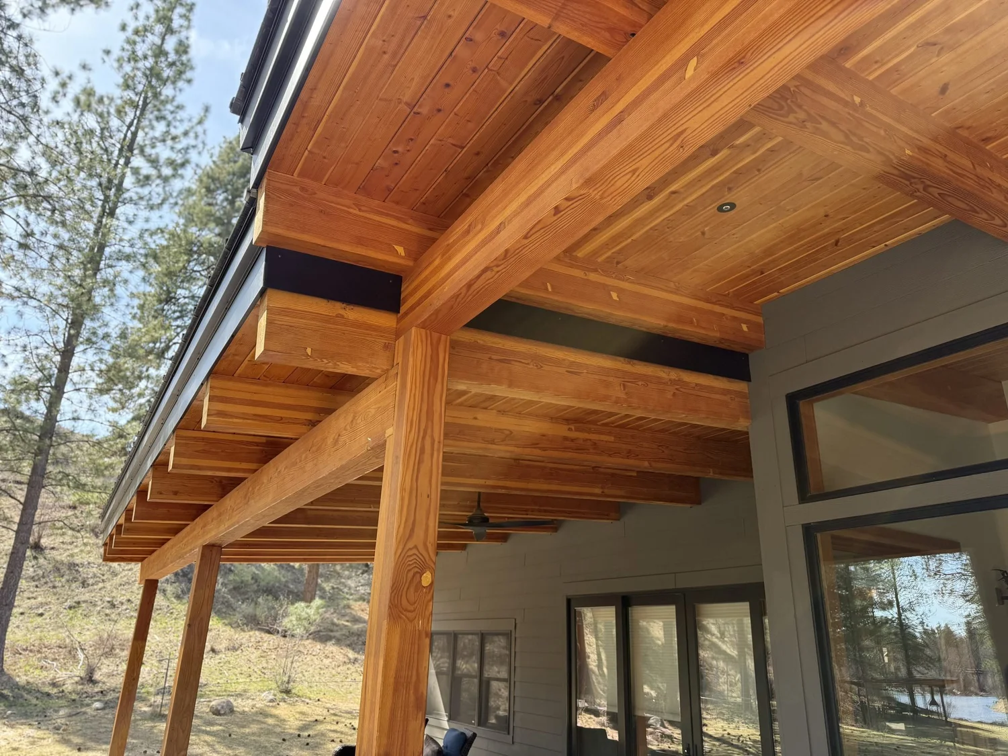
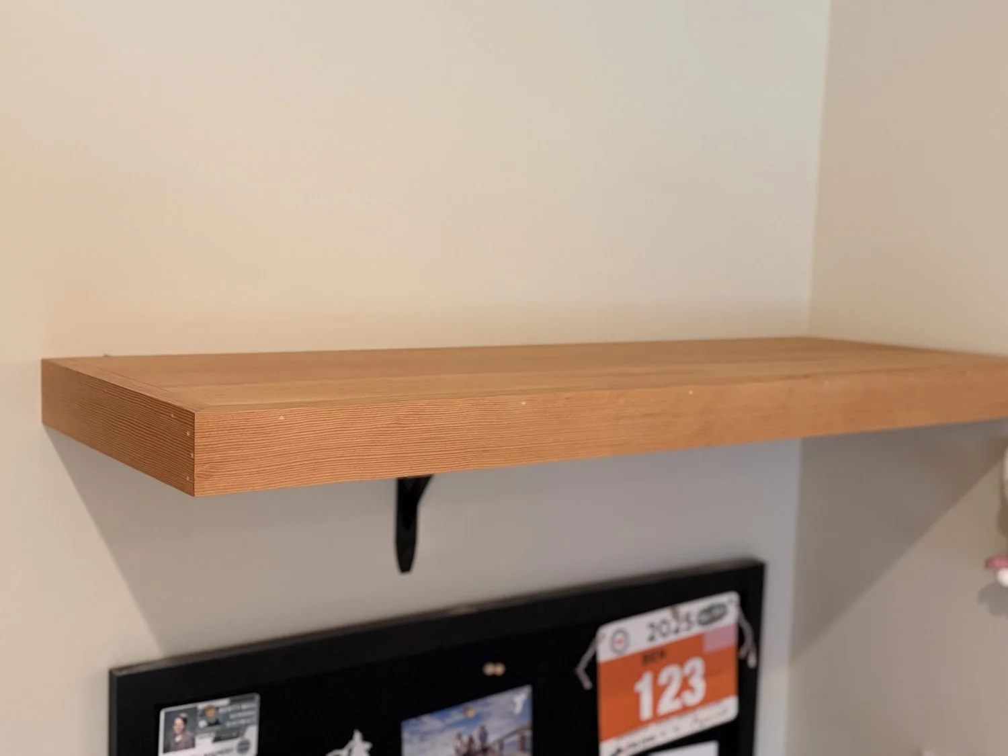
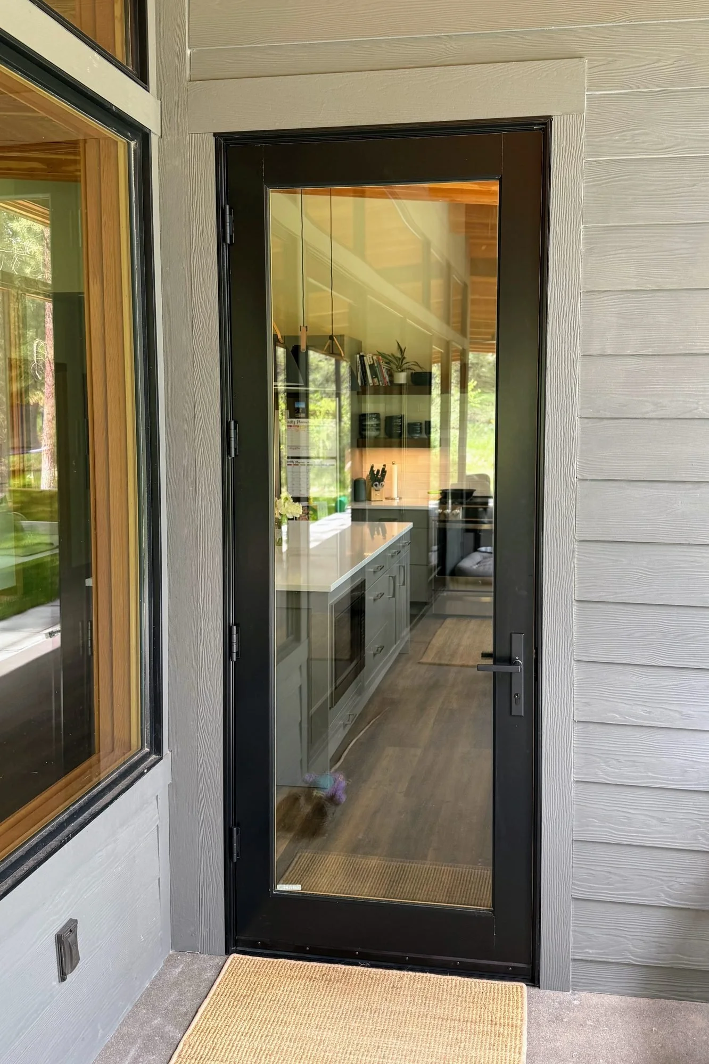
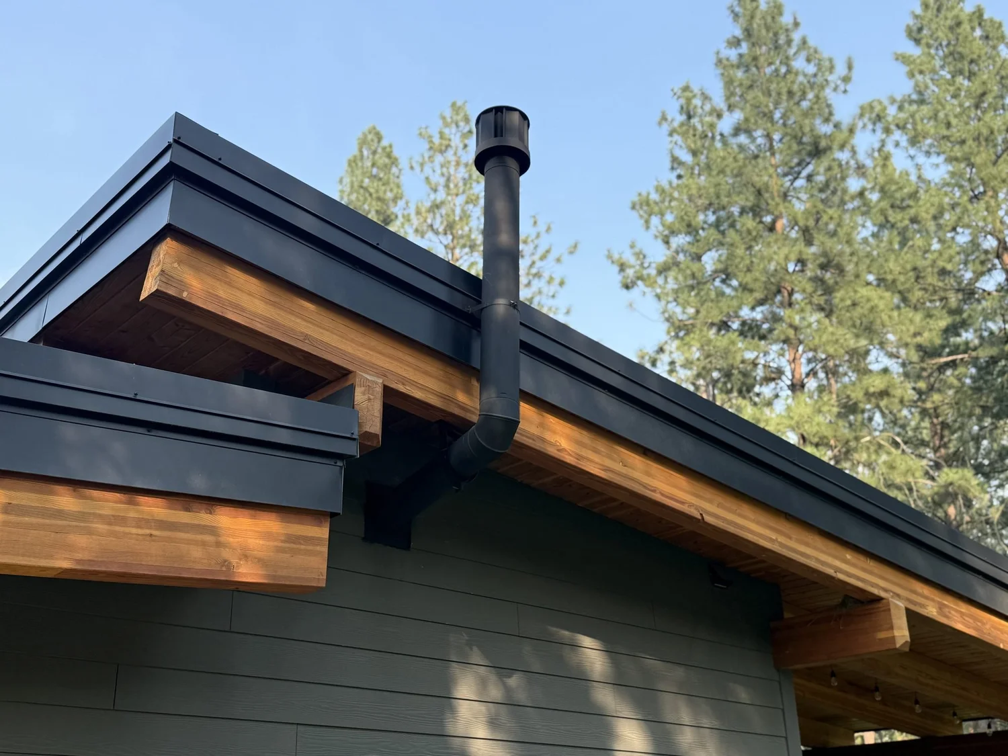
Around the Methow Valley we also worked through punch lists and odd jobs for homeowners. We capped a soffit in metal where two rooflines met, built a custom shelf for a kid’s bedroom, and swapped out a terrace door with new Hardie trim. We also replaced two aging wood entry doors with Therma-Tru fiberglass doors that look like wood, and replaced an old sliding glass door with a new fiberglass door trimmed in Hardie.
- ShowcaseCustom Douglas fir shaker-panel barn doors, six feet wide
- DoorsTherma-Tru fiberglass entry doors, a slider replacement, and a terrace door
- ExteriorHardie trim around new doors and a metal-capped soffit
- InteriorCustom wood shelf
The work
Click any photo to see it full size.
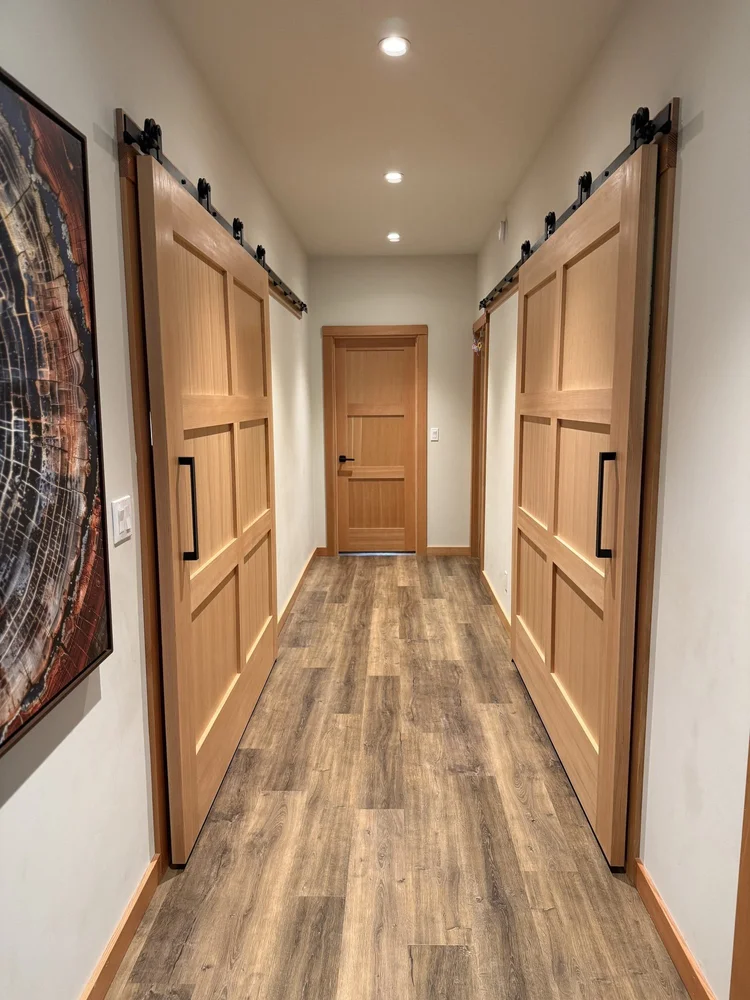 1. Barn doorsCustom Douglas fir shaker-panel barn doors, six feet wide, on a hallway.
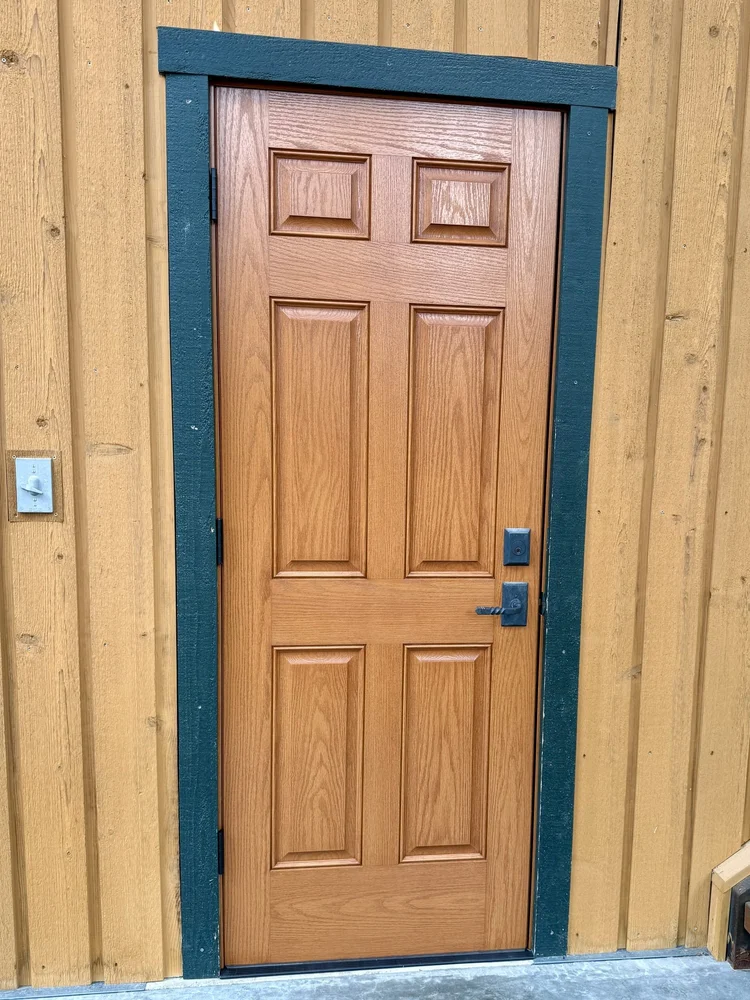 2. Entry doorAn aging wood door replaced with a Therma-Tru fiberglass door with a faux wood finish.
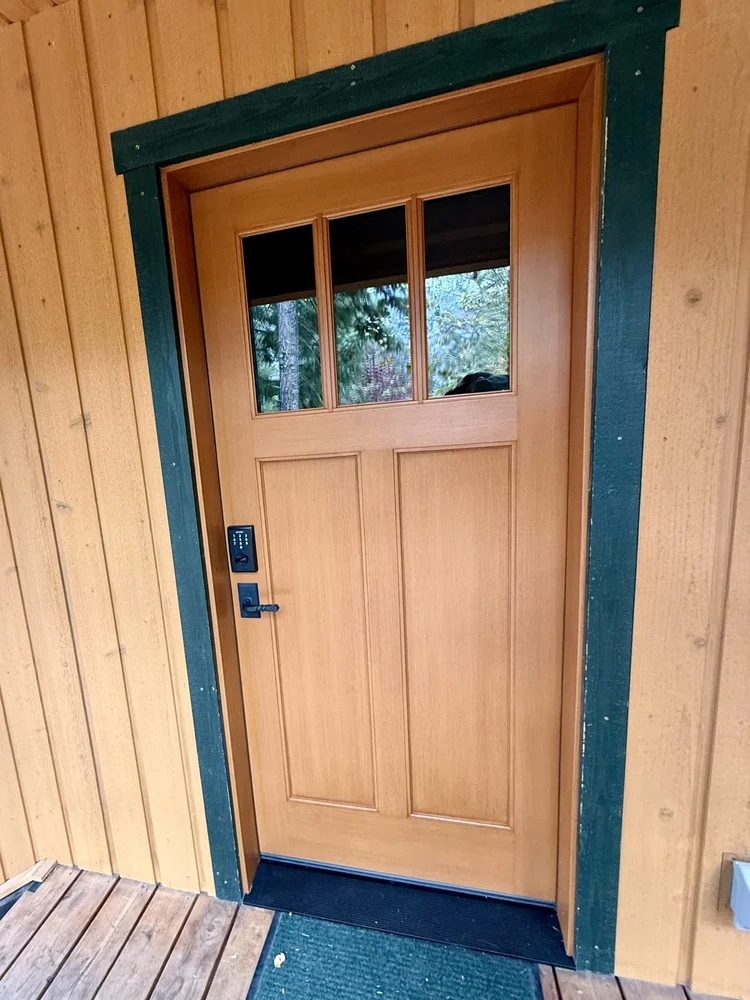 3. Entry doorA second Therma-Tru fiberglass entry door, Craftsman style.
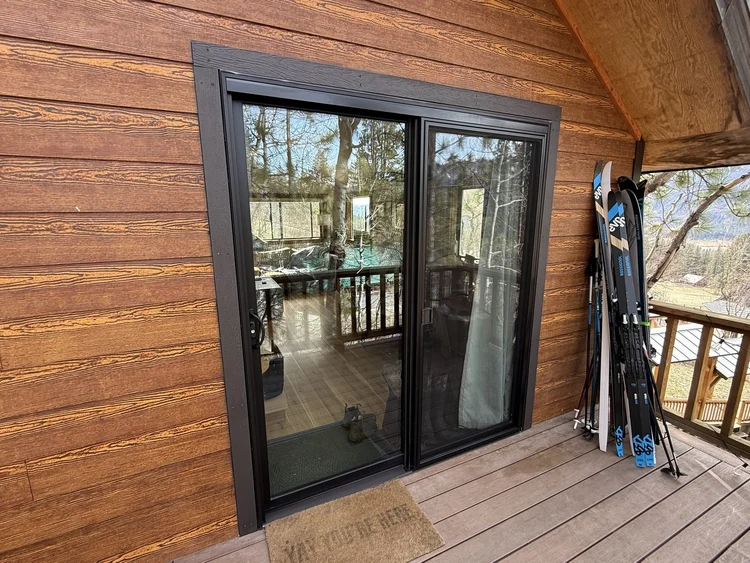 4. Slider swapAn old sliding glass door replaced with a new fiberglass door, trimmed in Hardie.
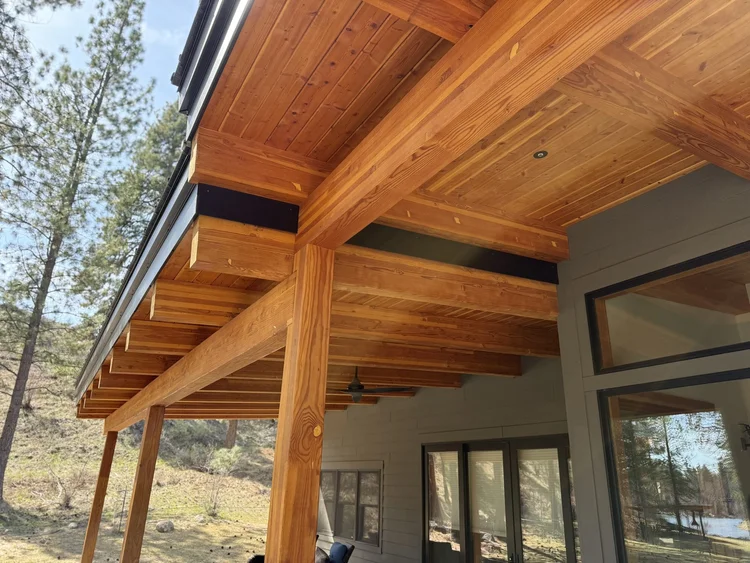 5. SoffitMetal capping on the soffit where two rooflines meet.
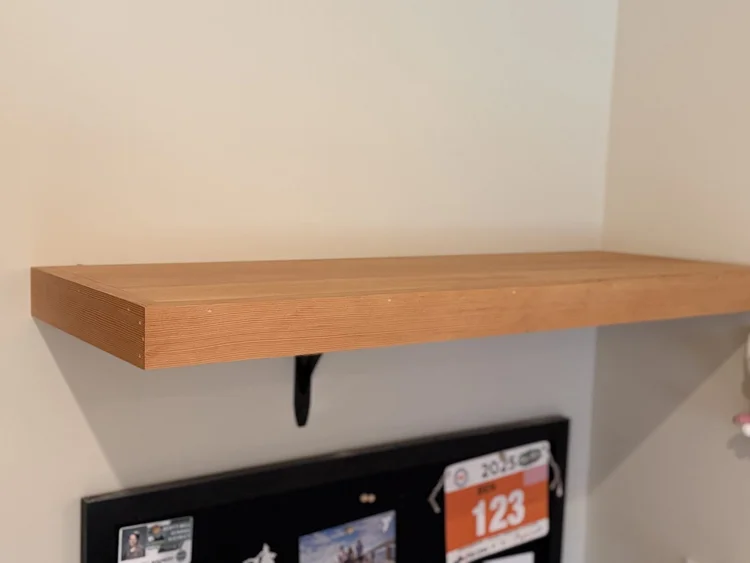 6. ShelfA custom wood shelf for a kid’s bedroom.
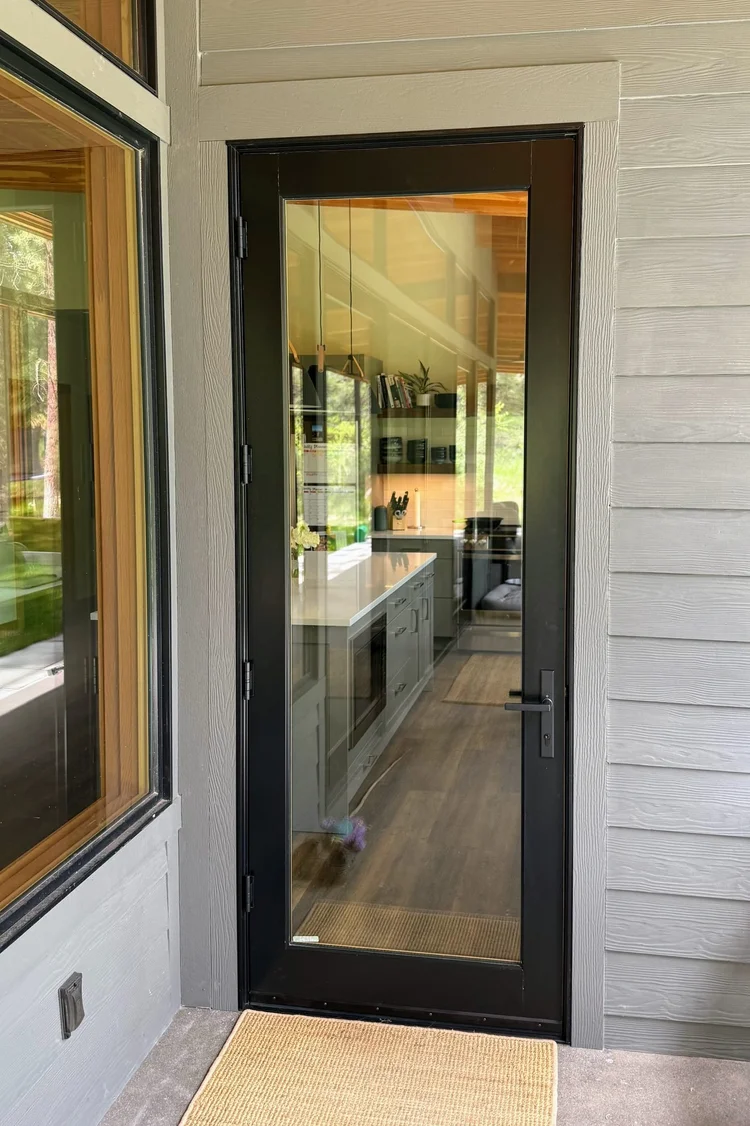 7. Terrace doorA new terrace door, trimmed in Hardie.
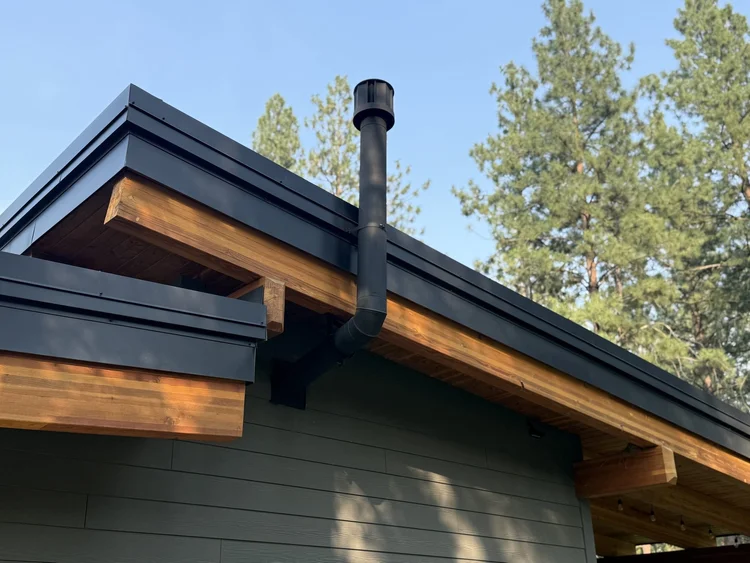 8. RooflineThe metal-capped soffit and fascia where the rooflines meet.
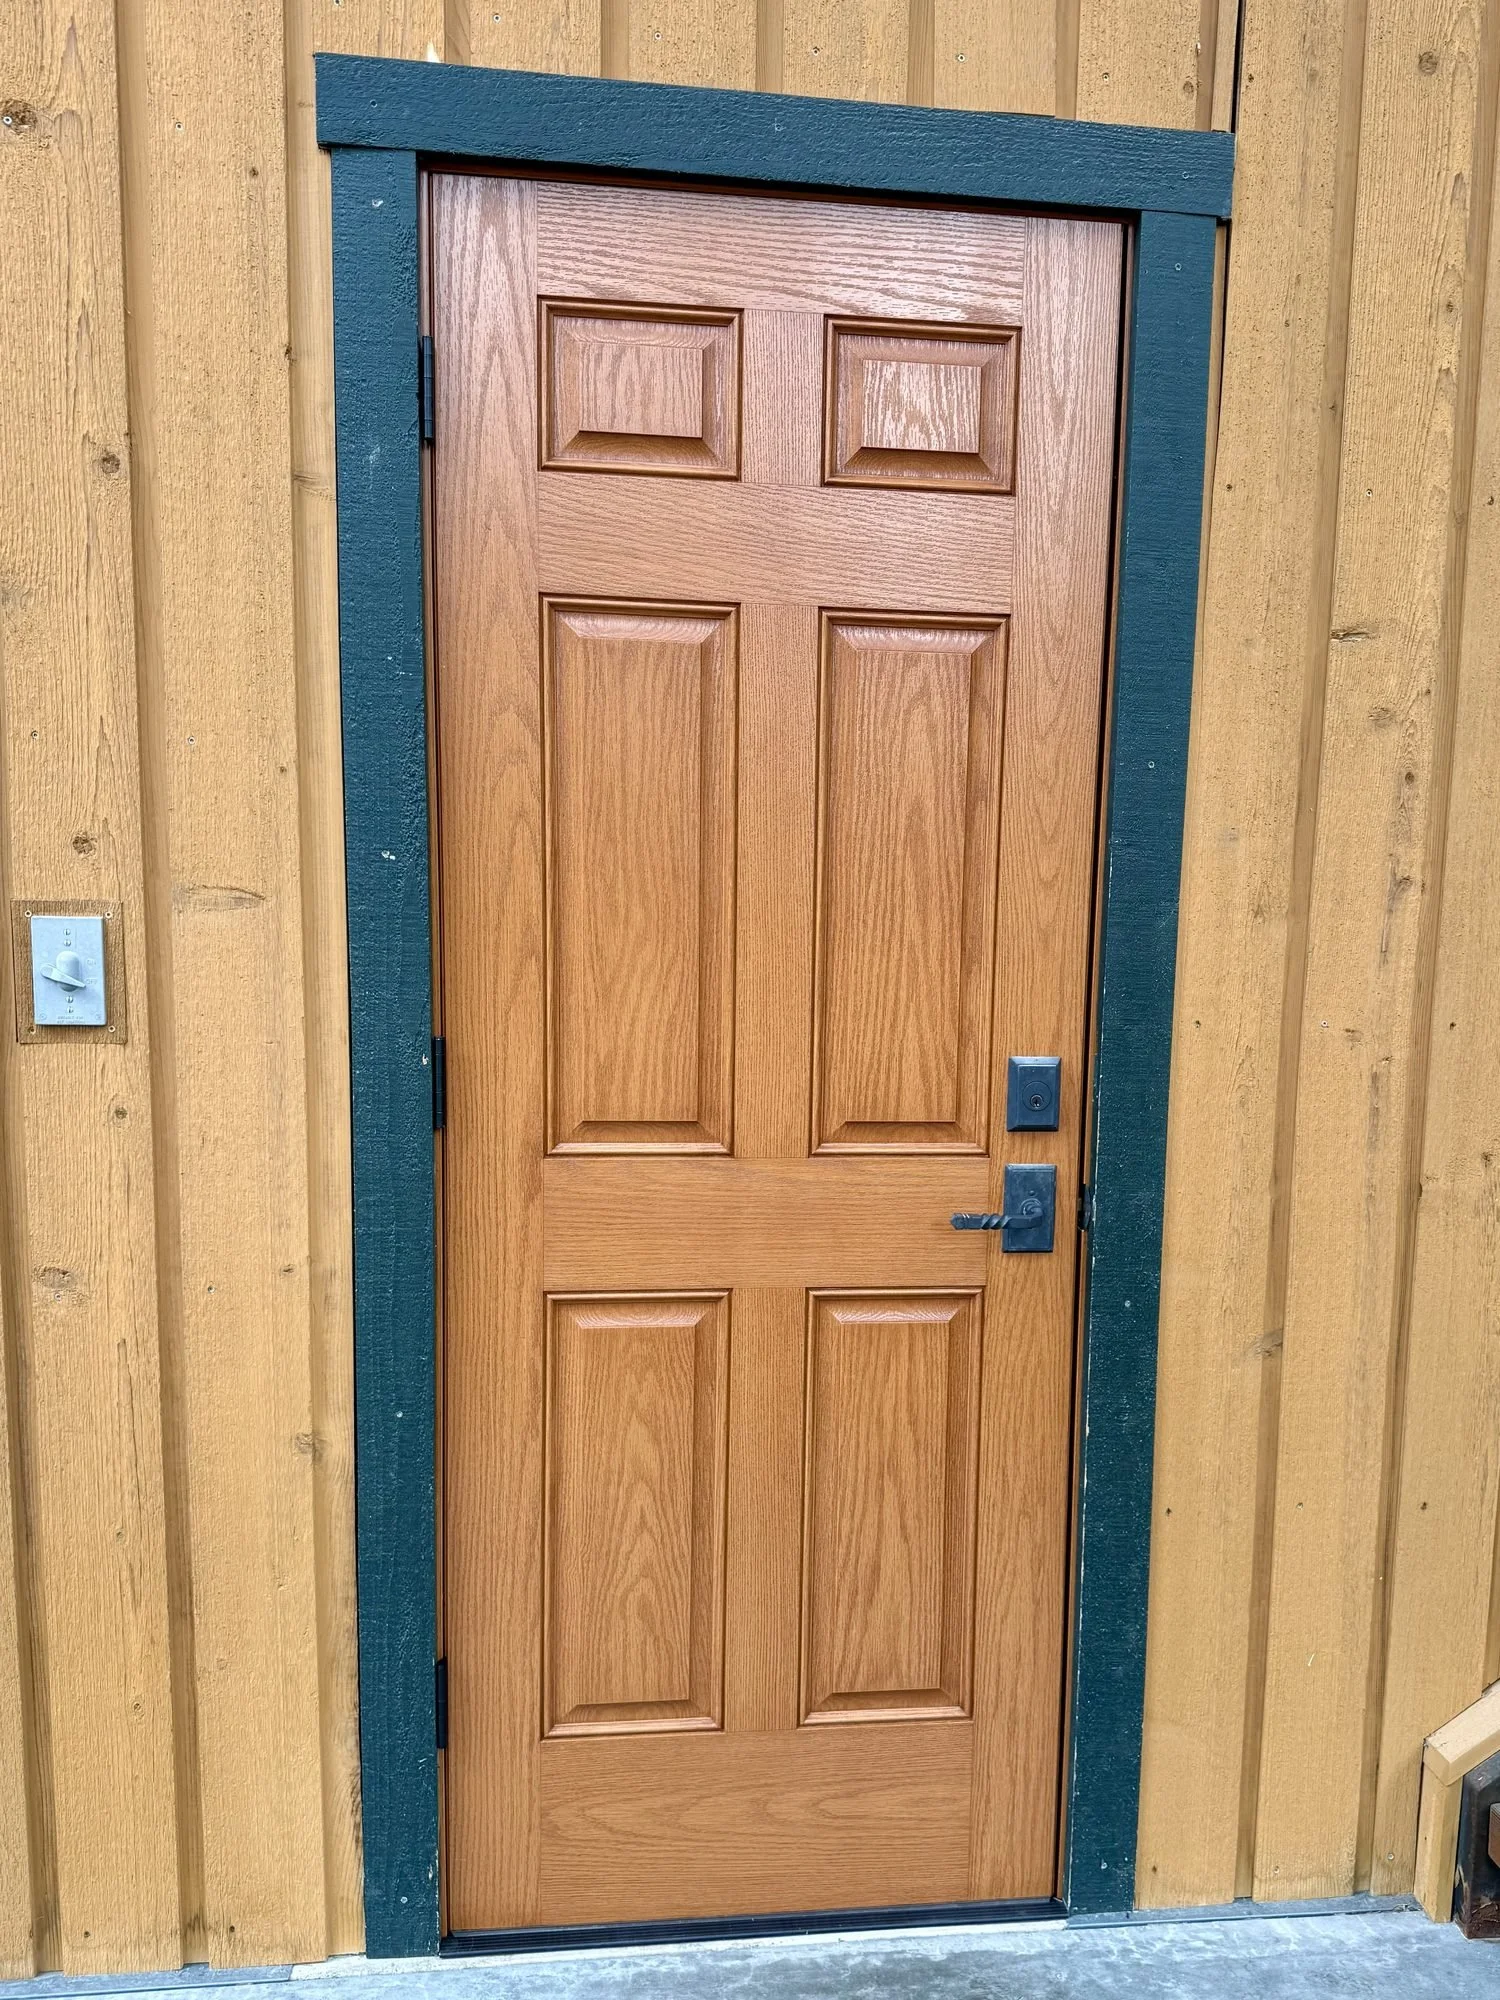
2 of 8. An aging wood door replaced with a Therma-Tru fiberglass door with a faux wood finish.
Close‹›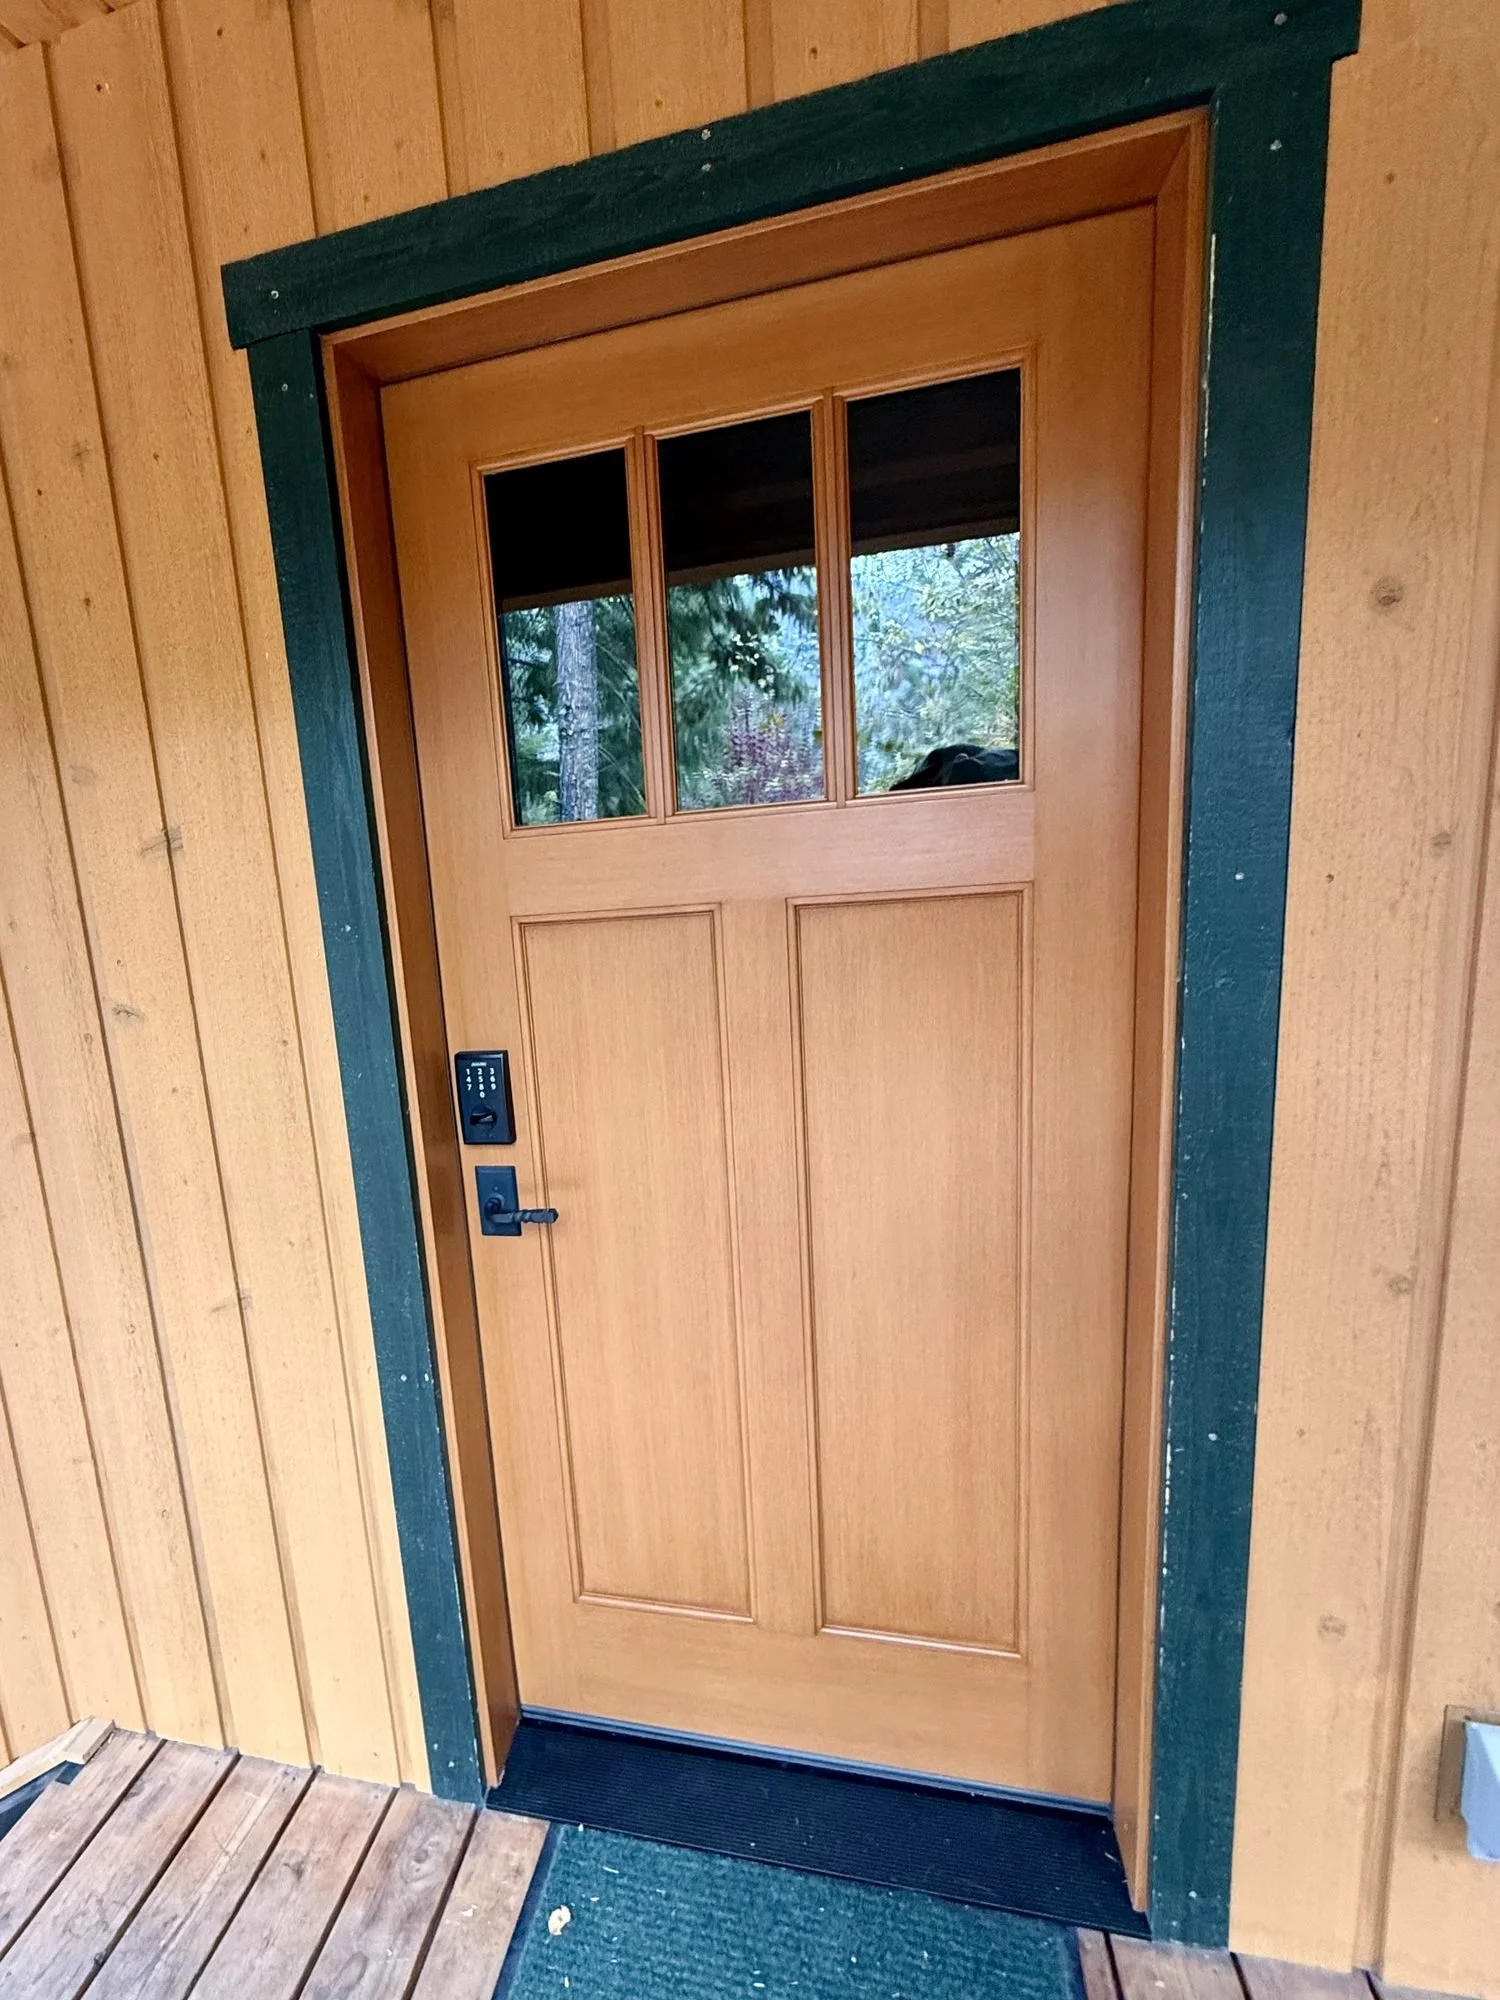
Explore the options
See how we approach the choices behind this work:
