Planning & Design · Pre-construction
How pre-construction works
Before anyone breaks ground, there's a stretch of work that turns your idea into drawings, a permit, a real price, and a schedule. Here's what happens, step by step, so you always know what's coming next.
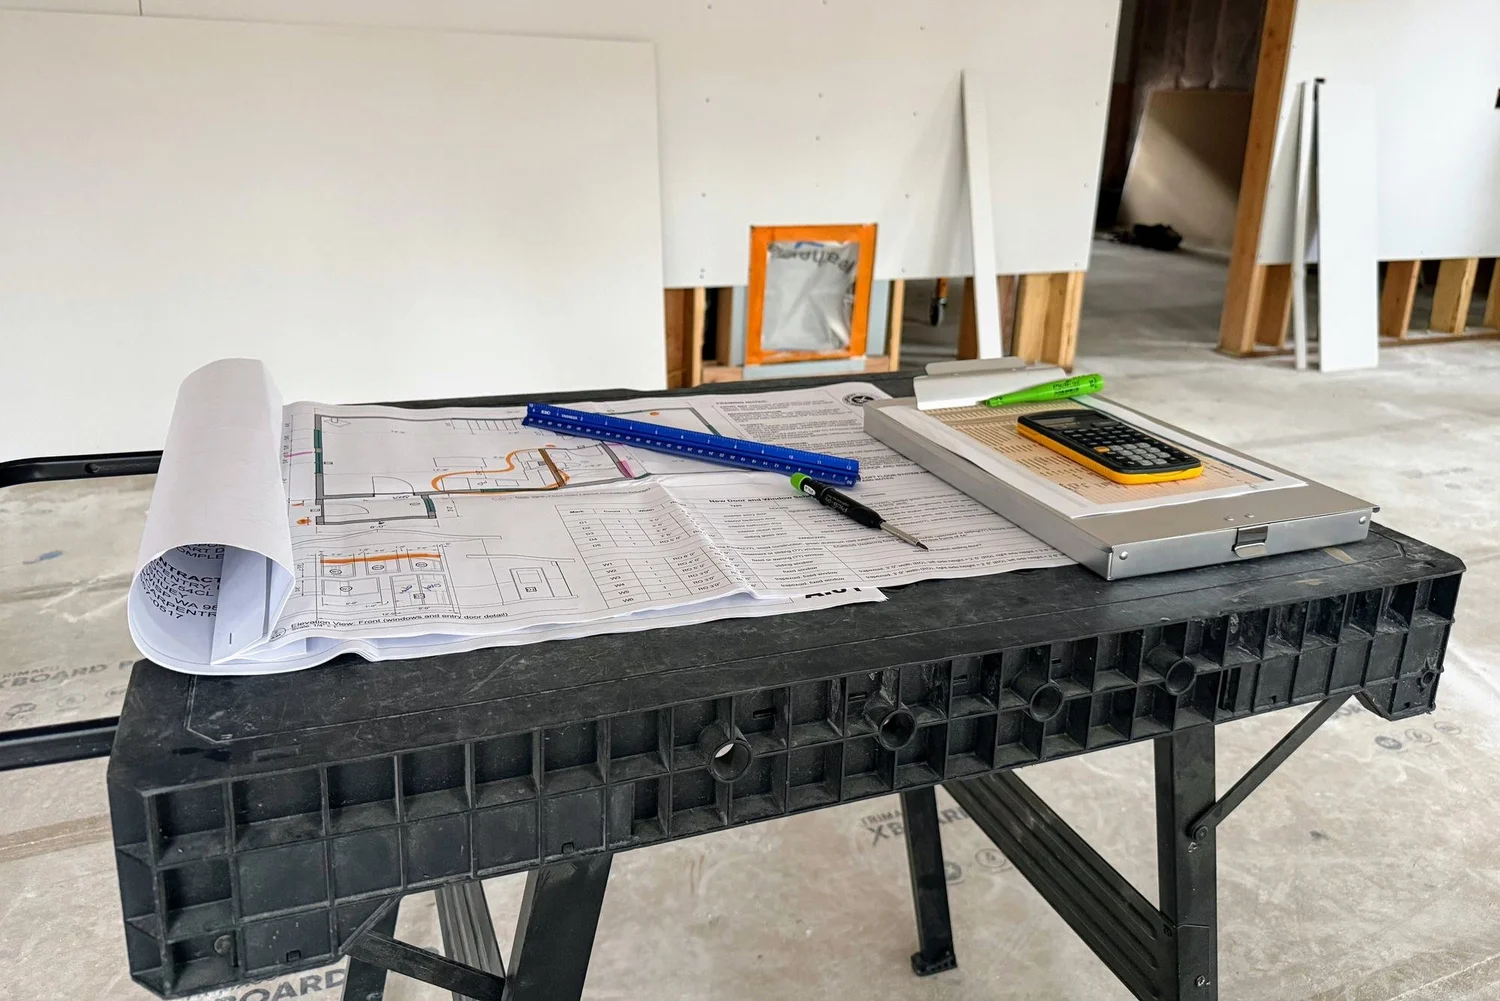
Every Bedrock project, from a detached garage to a custom home, follows these same steps.
Every Bedrock project
Seven steps to a signed contract
Each step ends with something in your hands, so you always know where things stand.
First meeting
You reach out, and we come see the site. We talk through what you have in mind, whether that's an empty lot, a bedroom addition, a garage, or a shop. Bring whatever you have: hand sketches, photos you like, or a full set of architect's plans.
Honest first thoughts on your project
A clear picture of how we work
Sometimes a rough number on the spot, if we've built something similar
Ballpark
A few days after we meet, you get a short ballpark: what the project might cost, about how long it could take, and any red tape worth knowing about early, like permits, setbacks, septic, or utilities.
A likely cost range
A rough timeline
Early flags on permits and site issues
Pre-construction proposal
A simple agreement to get started. It spells out each piece of the work, when it should happen, about how many hours each part will take, what we'll need from you, and what you'll have at the end. Sign it, send us the property details, and we're off.
A written plan for this phase
Estimated hours and timing for each step
A clear list of what we'll deliver
Design and drawings
Ideas become drawings. Plans can come from you, from us, or from an architect you hire; either way, we make sure the design is buildable and fits your budget. A smaller, well-planned footprint with simple shapes, simple roof lines, and fewer corners and jogs is one of the best ways to save money and build a better-performing home, so we talk it through during design. We go through rounds of revisions with your feedback, and bring in an engineer where the structure or site calls for one.
A permit-ready plan set
Engineering where it's required
A right-sized design checked for buildability and cost
Permits
We submit the plans to the building department, answer their questions, and make any changes they ask for until the permit is issued. You sign the applications, and permit and review fees pass through on your invoice.
The application handled for you
Updates as reviews come back
An issued building permit
Scope, estimate, and schedule
Often while permits are in review, we work out the details: a written scope of work, the assumptions and allowances behind it, subcontractor quotes, a line-by-line estimate, and a construction schedule. You choose products and finishes, and see exactly what's included and what isn't.
Scope of work with allowances
A line-by-line estimate
A construction schedule
Construction contract
We sit down and walk through everything together. When it all looks right, we sign the construction contract with the plans, scope, estimate, and schedule attached, and put a start date on the calendar.
A contract built on documents you've already seen
A start date
FAQ
Common questions
How is pre-construction billed?
Hourly, the same way construction is. Your pre-construction proposal lays out each part of the work with an estimate of the hours, so you know what to expect before we start. Invoices go out at the end of each month.
Do I need an architect to build a house in the Methow Valley?
Not always. Permit-ready plans can come from you, from Bedrock, or from an architect you hire. Whoever draws them, we review the design for buildability and cost, and bring in an engineer where the structure or site requires one.
How long does pre-construction take?
It depends on the size of the project and how long permit review takes. A small outbuilding moves much faster than a custom home. Your proposal includes a timeline for each step, and we keep you updated as reviews come back.
Have a project in mind?
Let's set up a first meeting and talk it through.