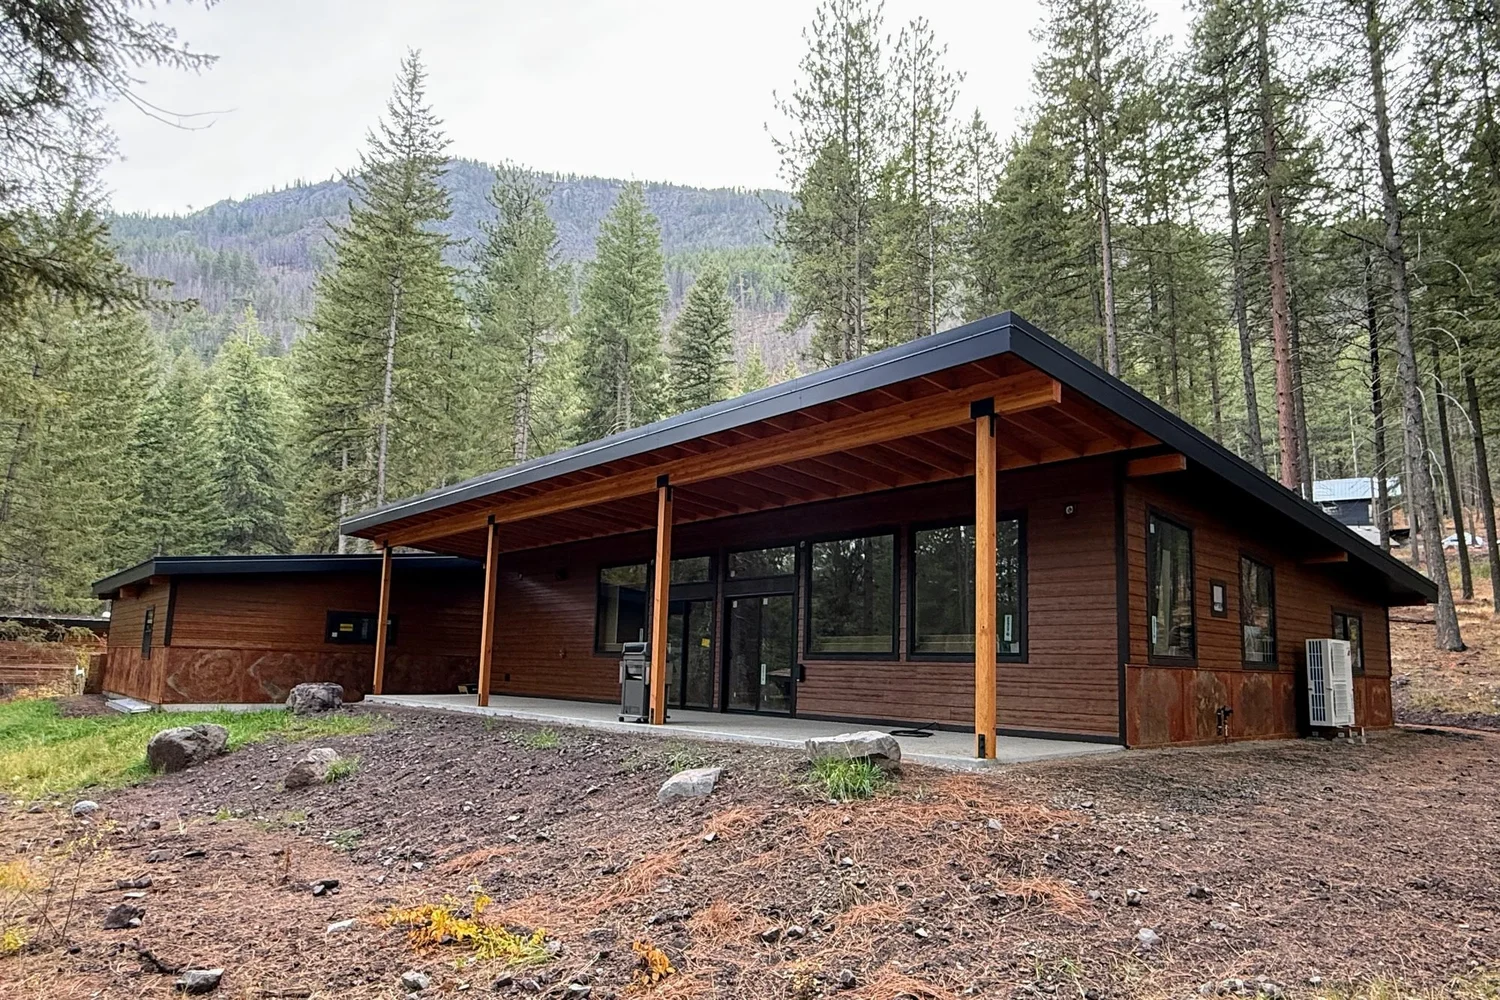
A single-story home in the woods near Mazama
We built this single-story home near Mazama, working alongside the homeowner, with the usual trades for electrical, plumbing, propane, and drywall. It has three bedrooms, two and a half baths, and an open kitchen and living room. The finished floor is the ground concrete slab, which carries out to a big covered porch.
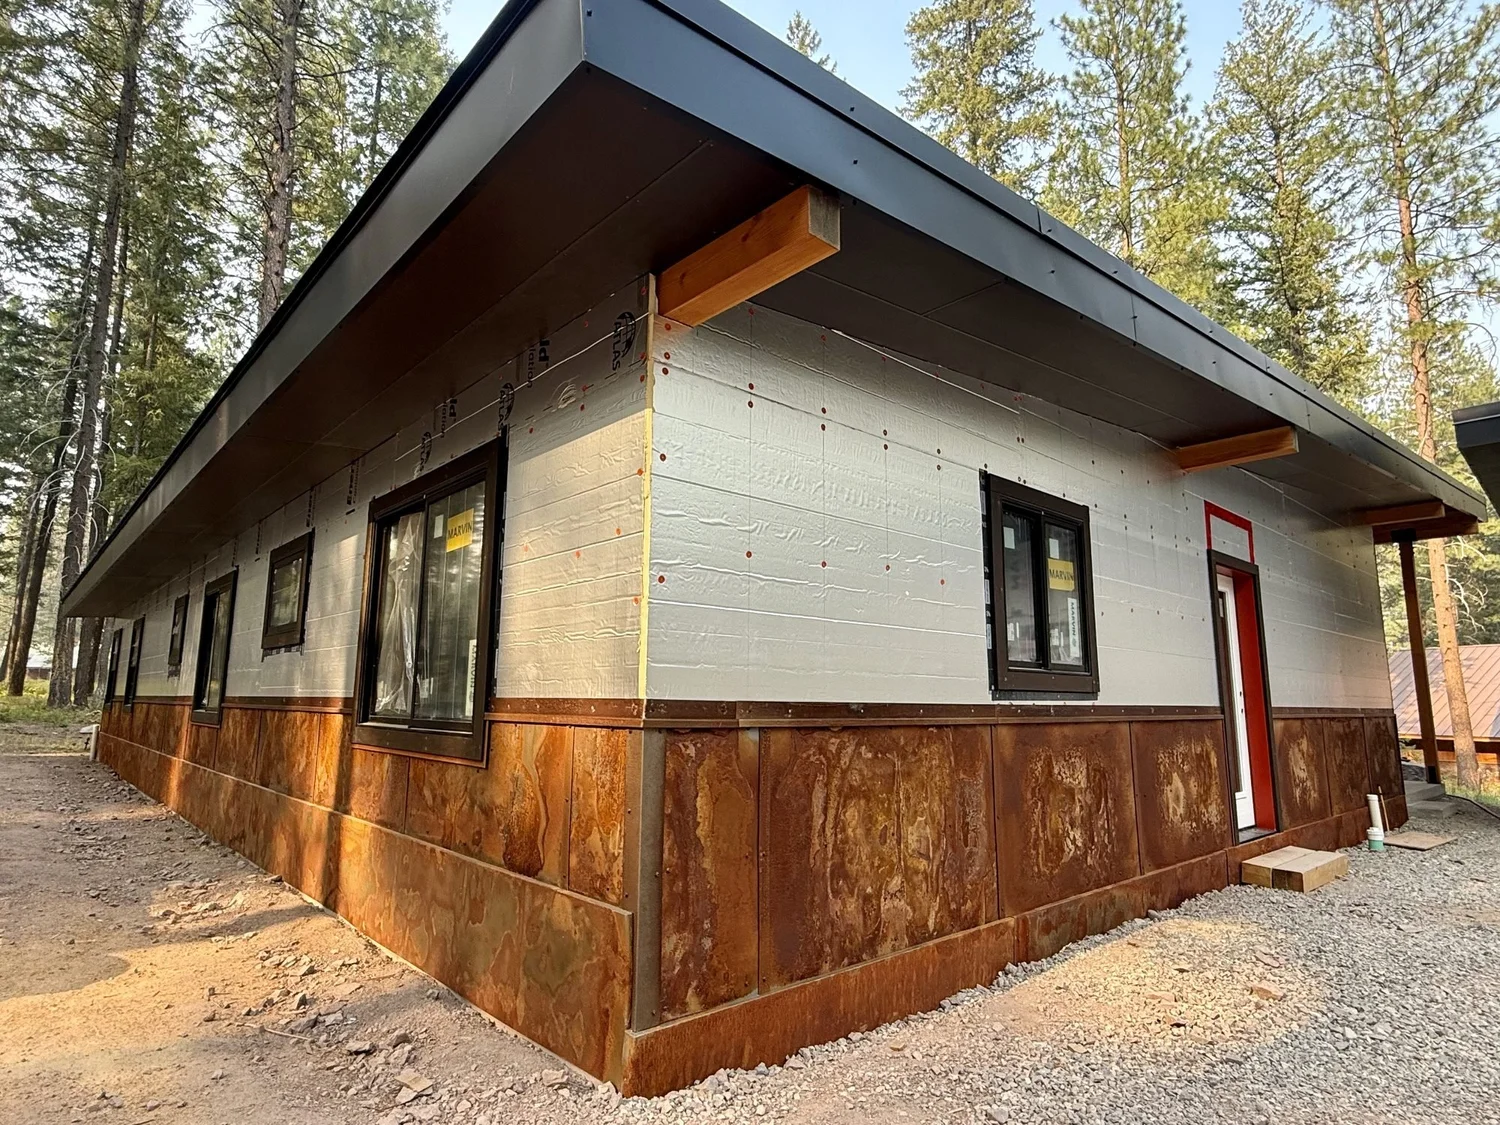
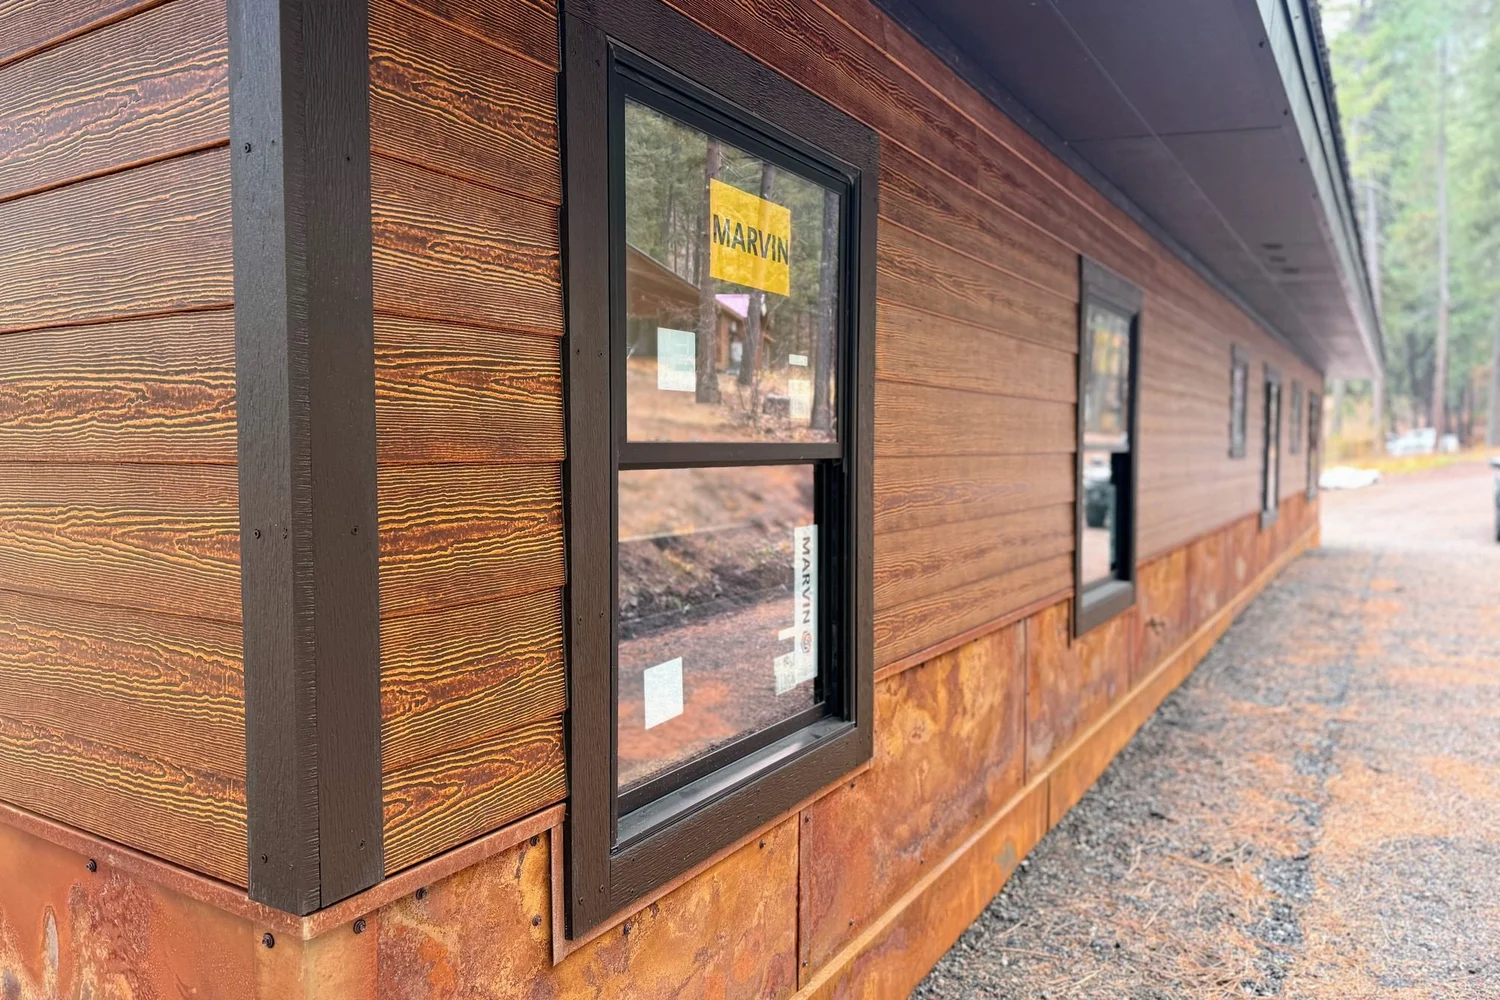
The walls are wrapped in continuous exterior insulation, and every window and door is fiberglass. Outside, Hardie wood-look lap siding, with trim to match, sits over Cor-Ten steel wainscoting, so the exterior is fire resistant from the ground up. The homeowner is finishing the last of the interior work on their own schedule.
- LocationNear Mazama, Methow Valley, WA
- HomeSingle story, three bedrooms, two and a half baths, open kitchen and living room
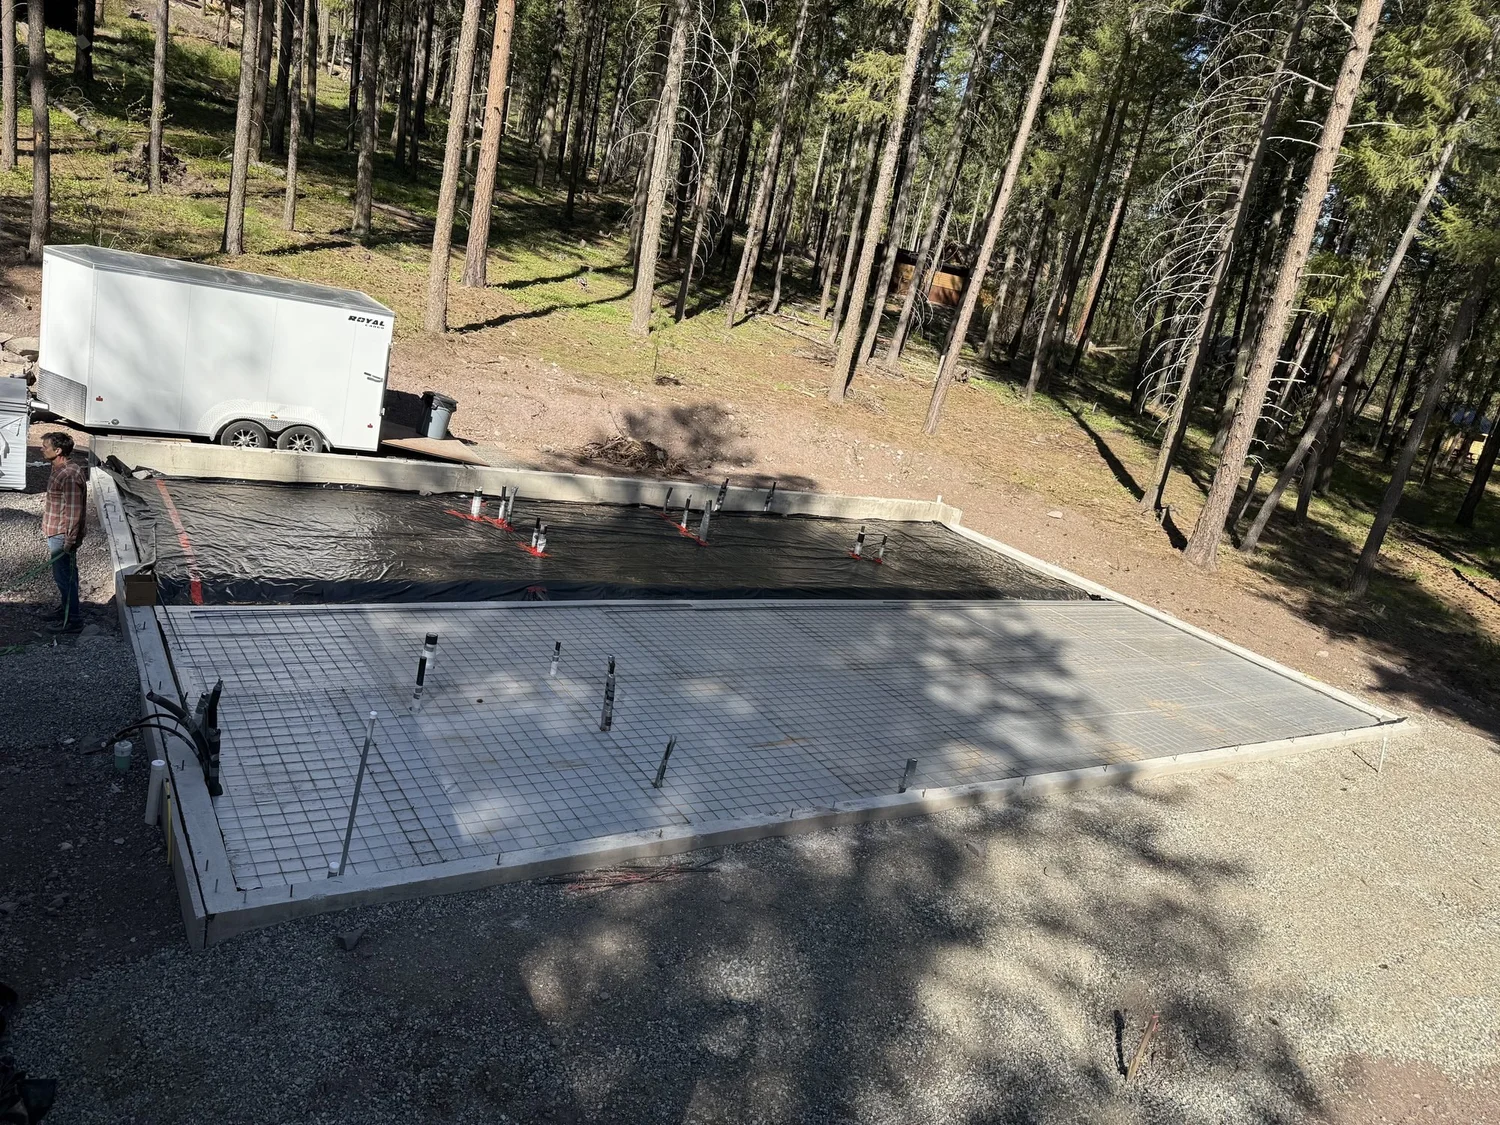
- FloorGround concrete slab, with a covered porch
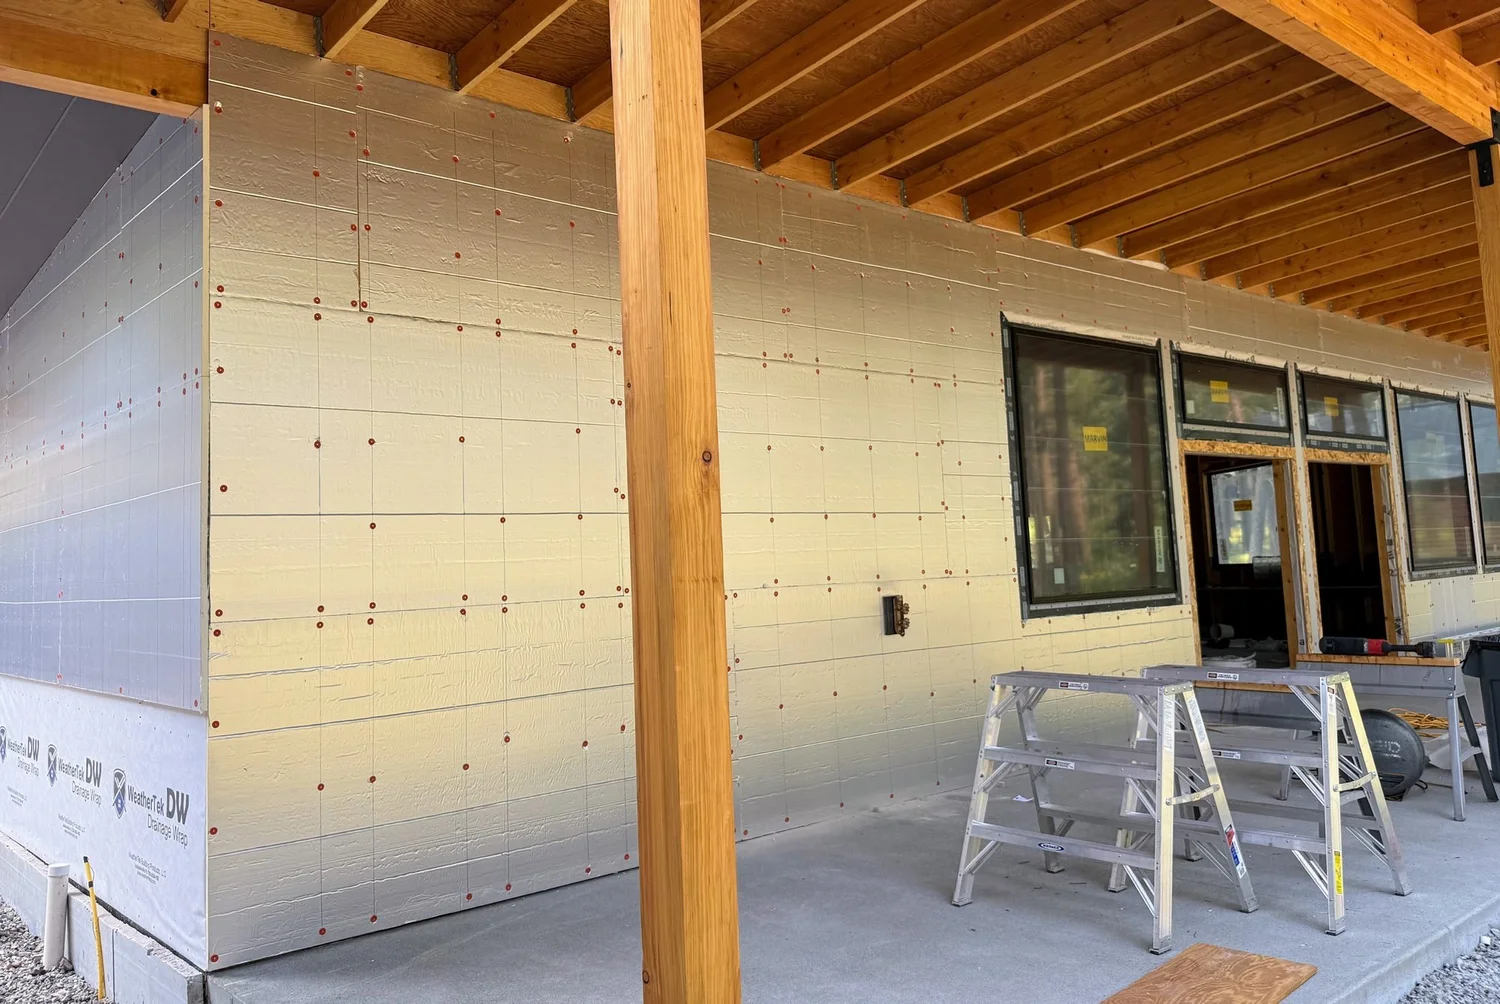
- WallsContinuous exterior insulation
- Windows & doorsAll fiberglass
- ExteriorHardie wood-look lap siding and trim, Cor-Ten steel wainscoting
From slab to finished
Click any photo to see it full size.
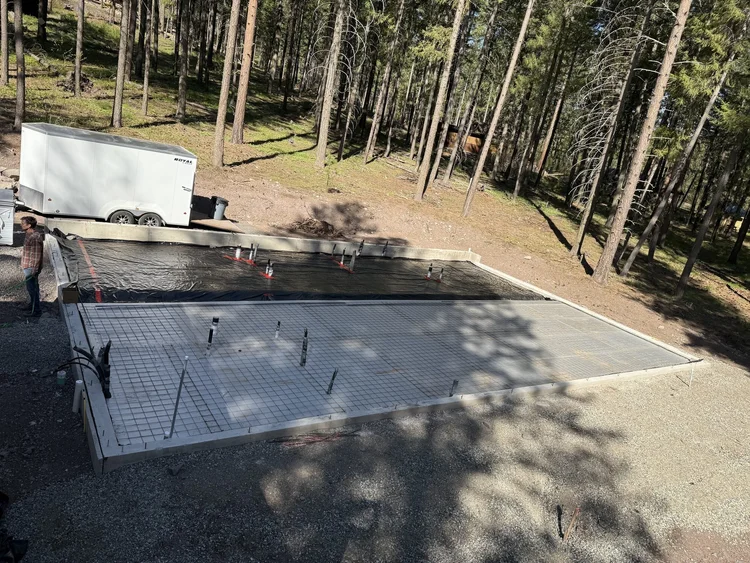 1. SlabThe slab stage. The ground concrete becomes the finished floor.
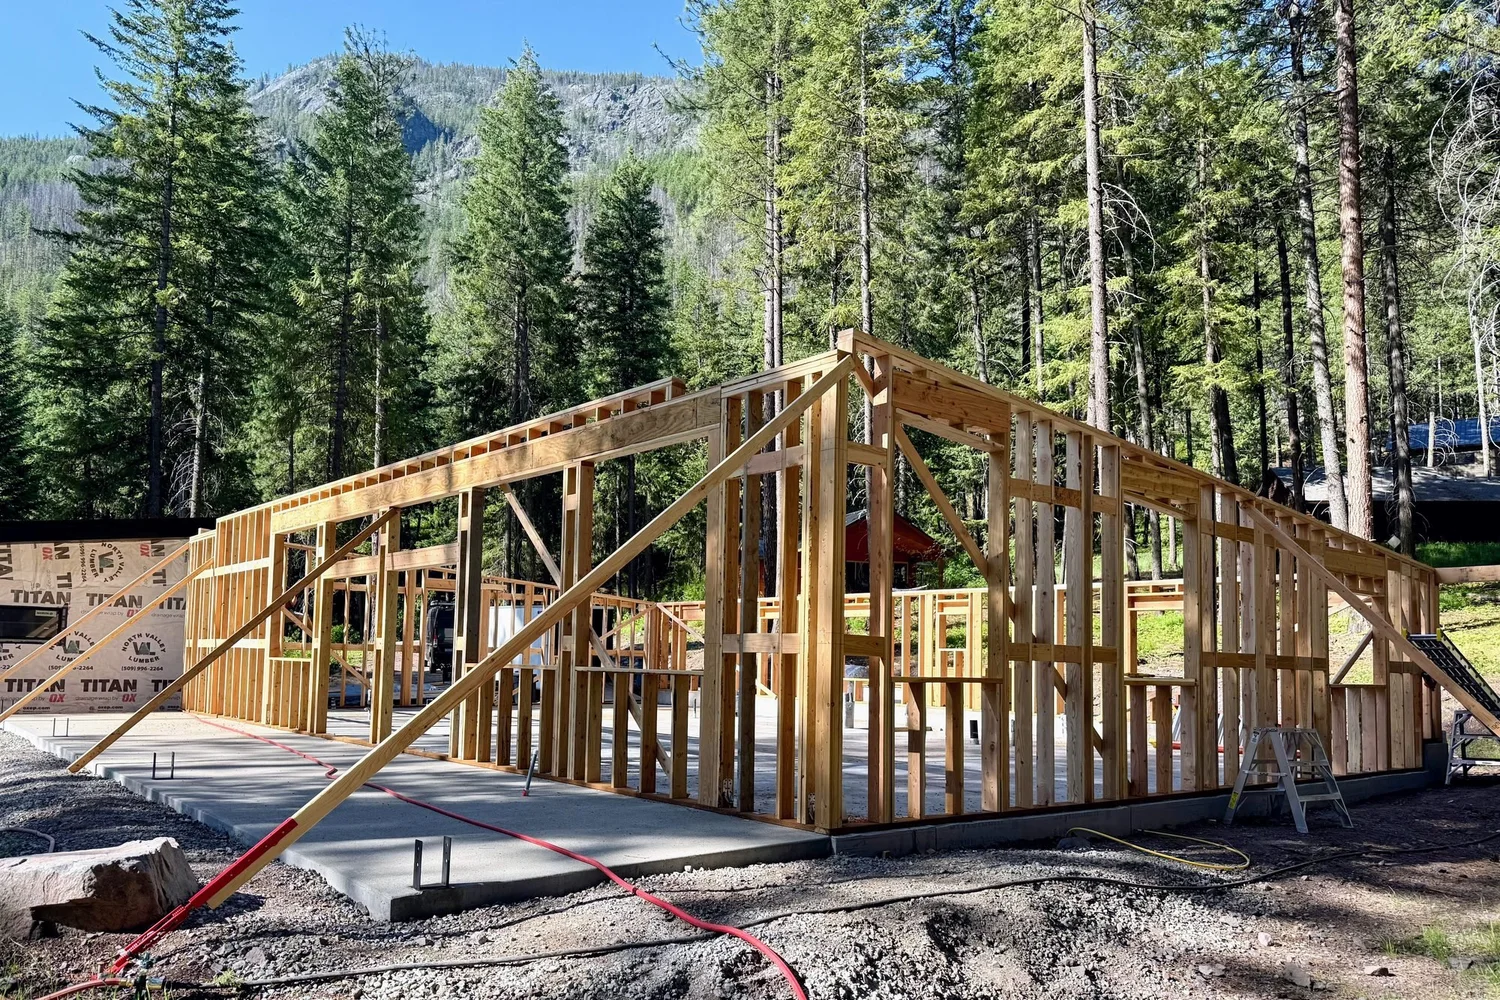
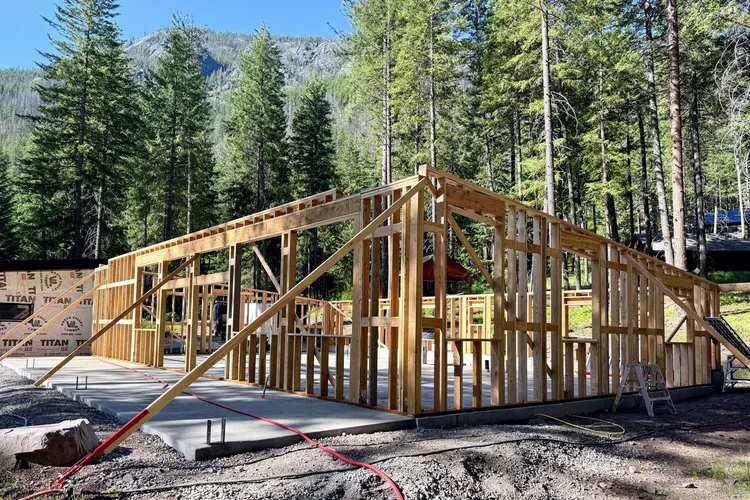 2. Wall framingWalls going up on the slab.
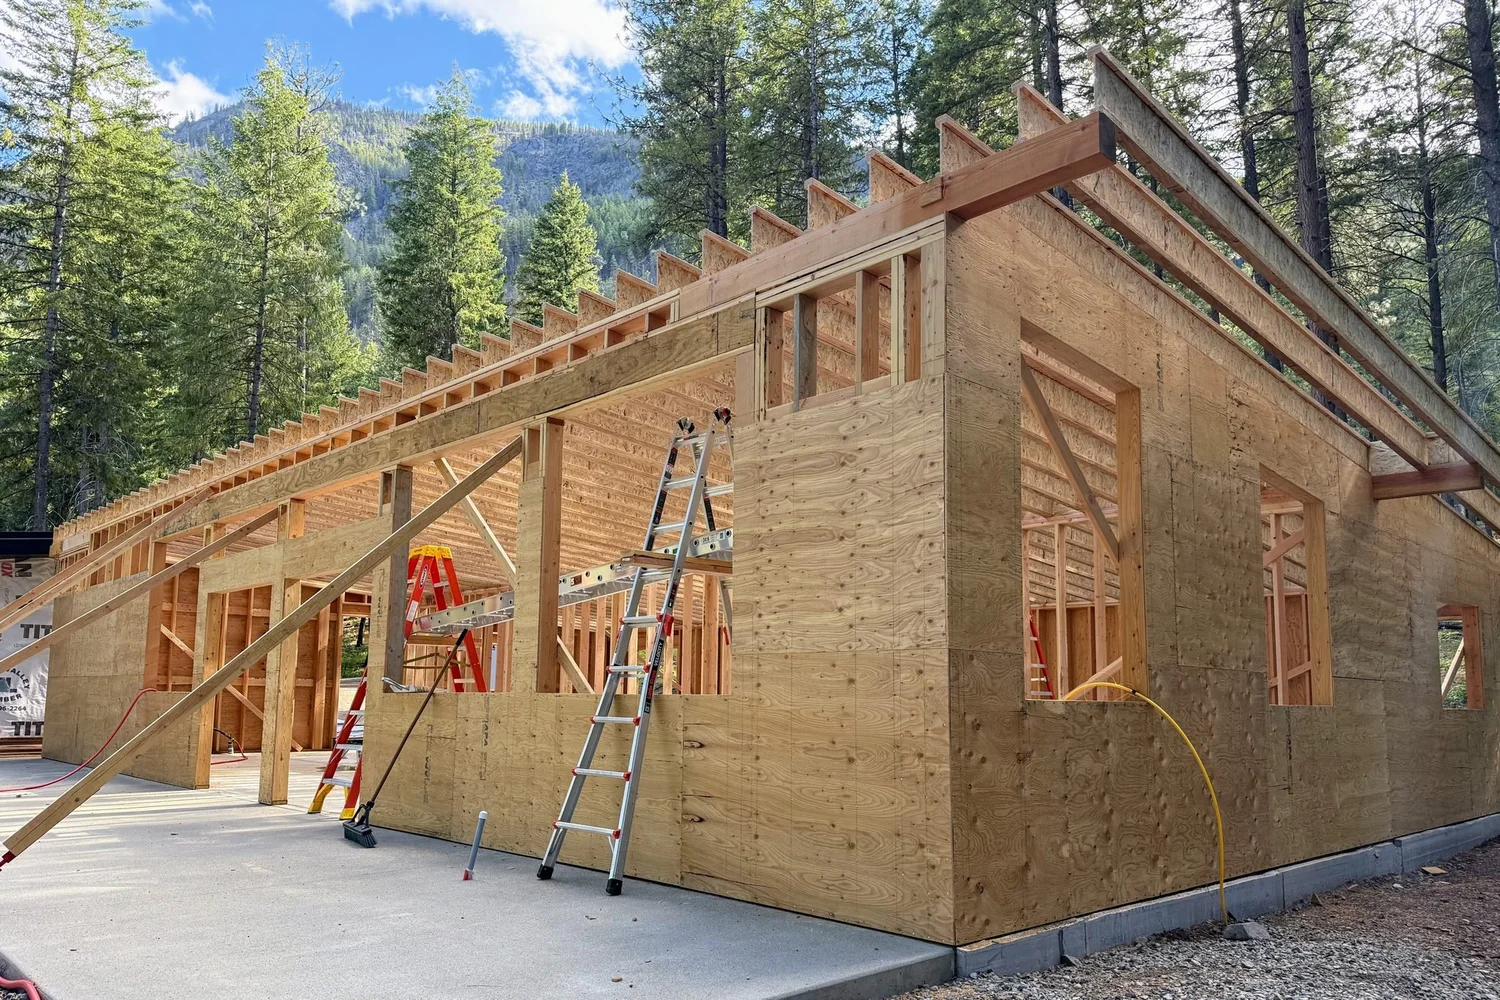
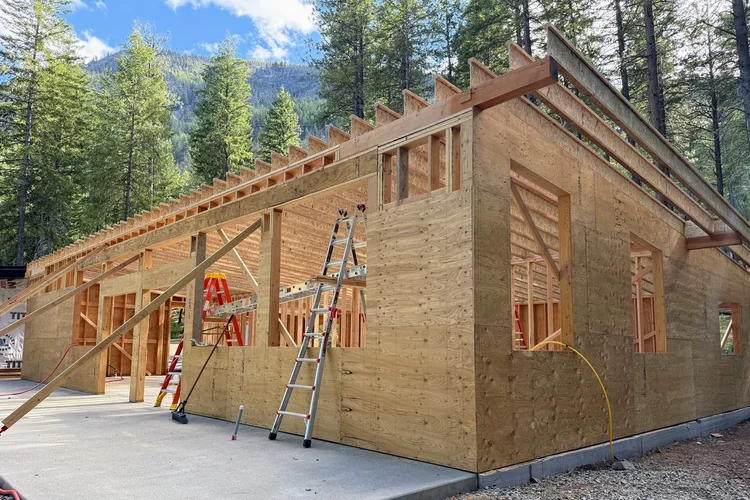 3. FramingWalls sheathed and roof framing underway.
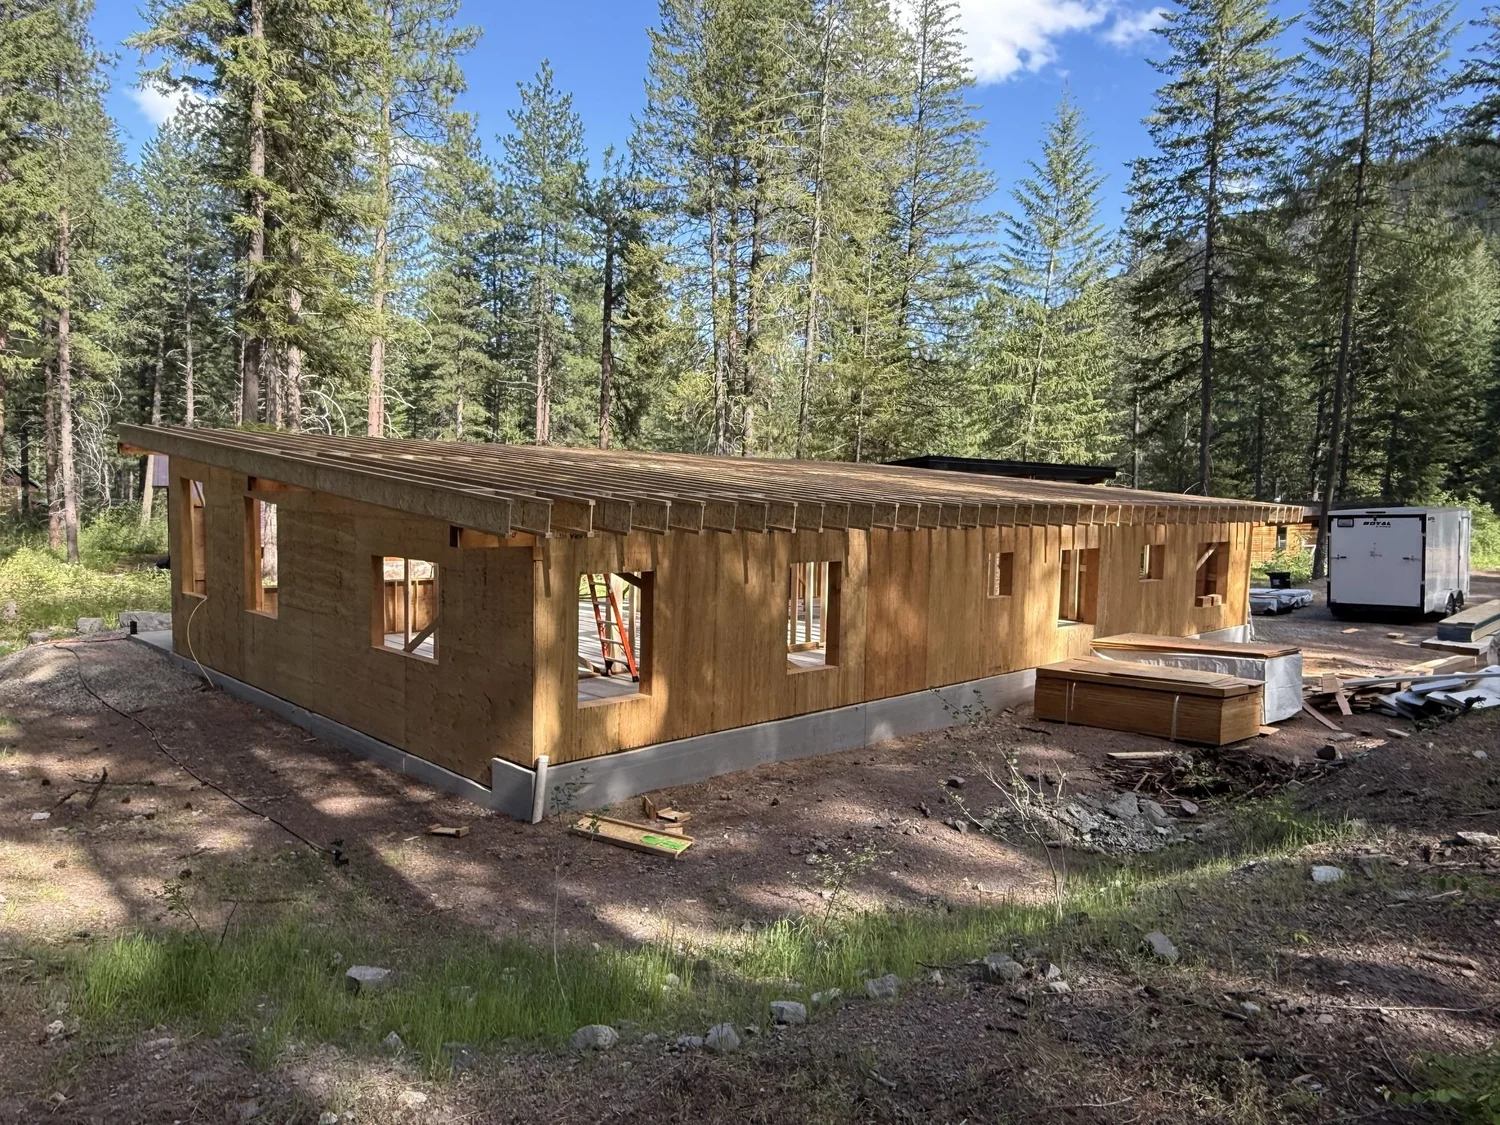
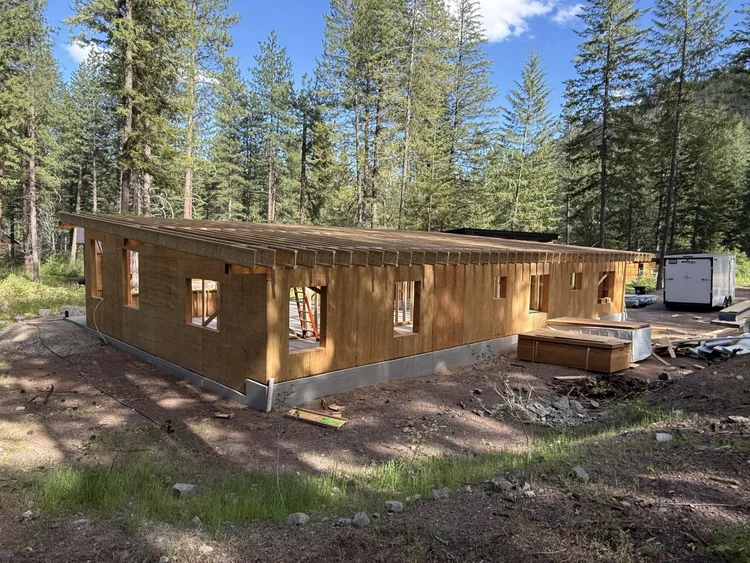 4. FramedThe whole house framed and sheathed.
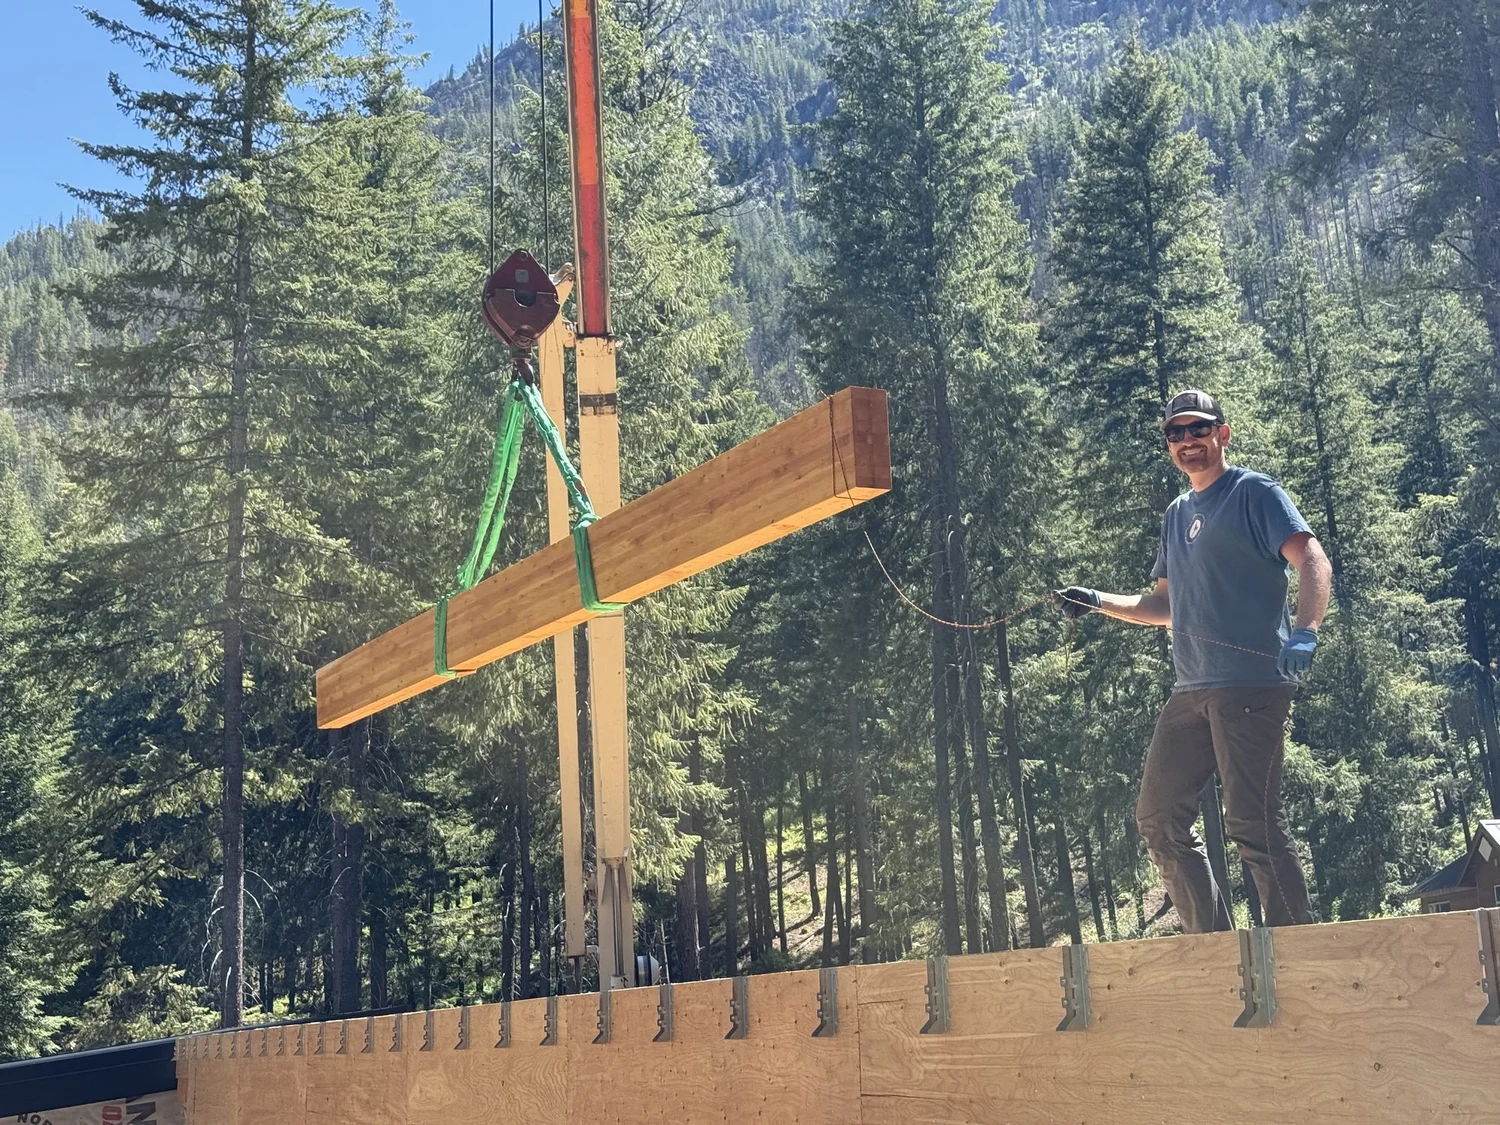
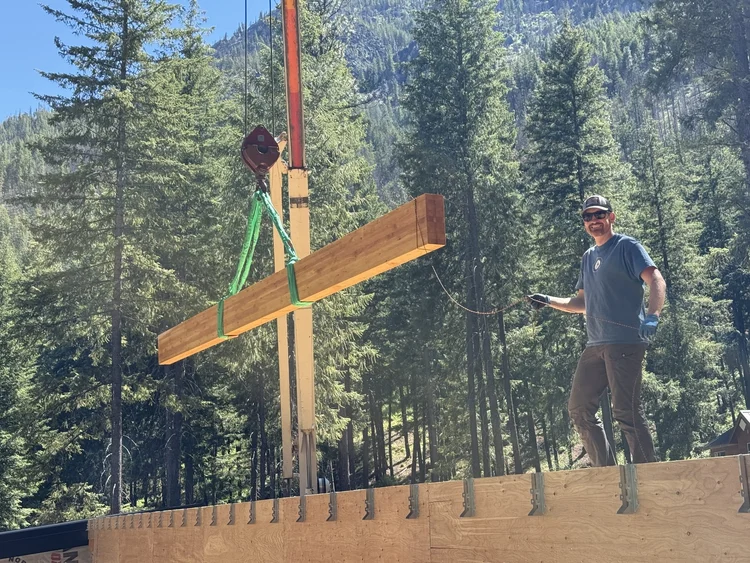 5. BeamsSetting a beam with the crane.
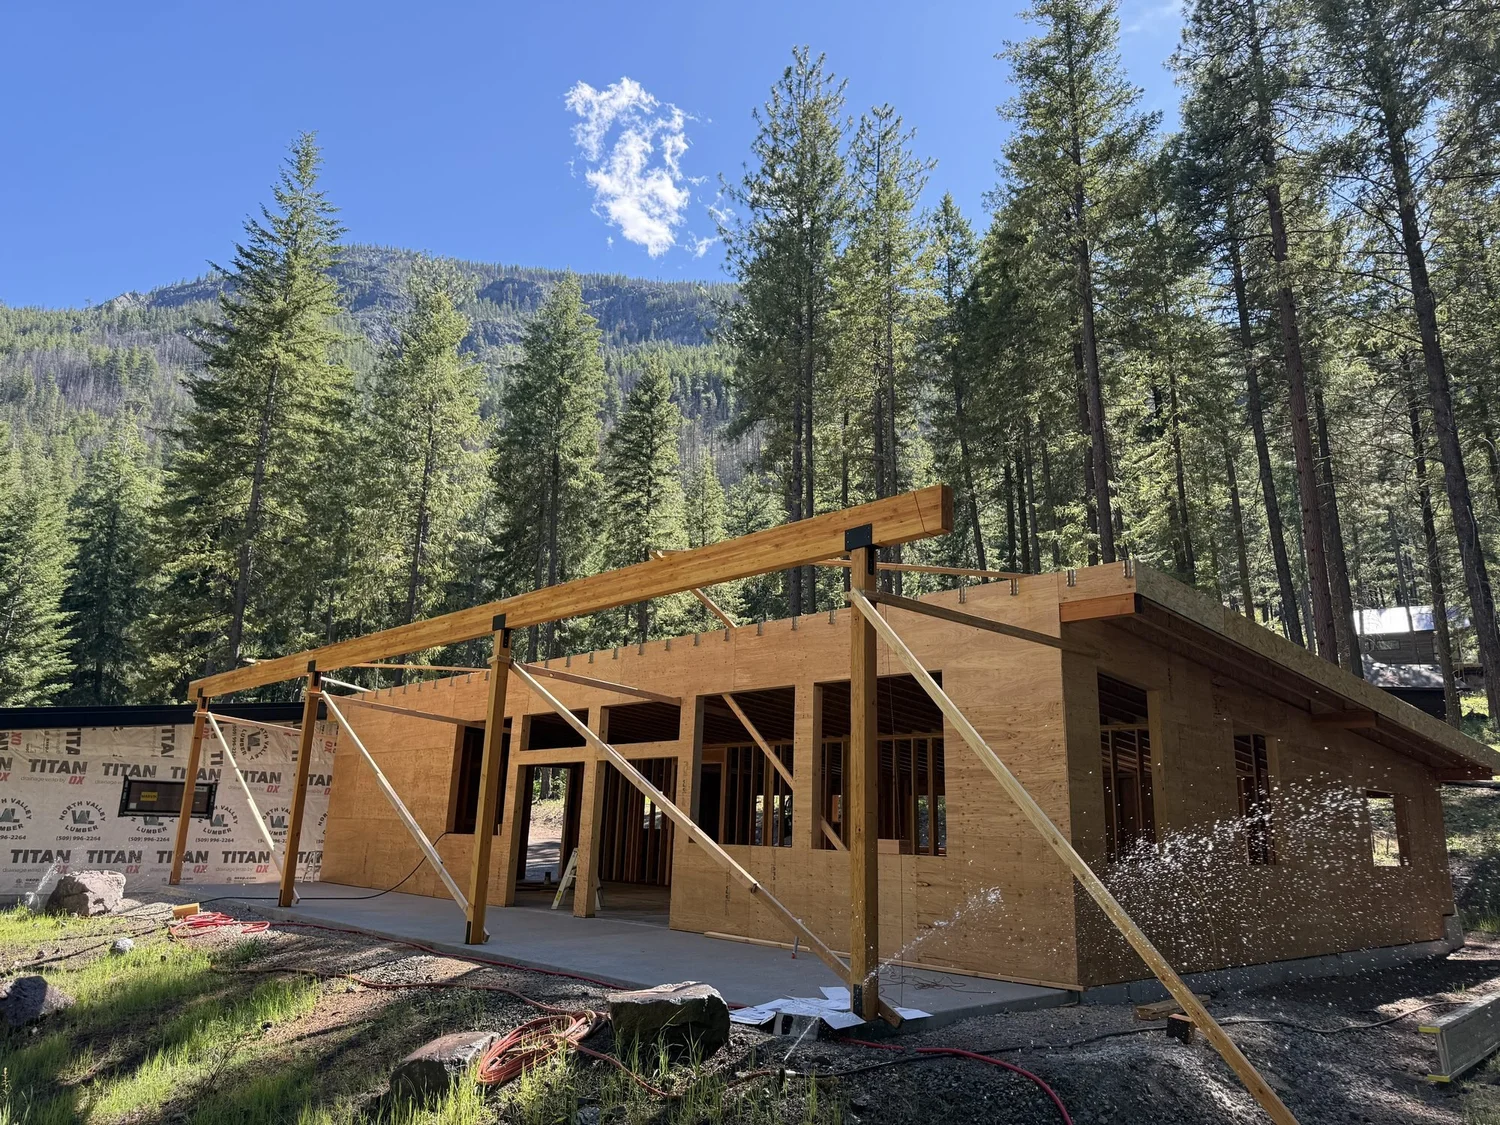
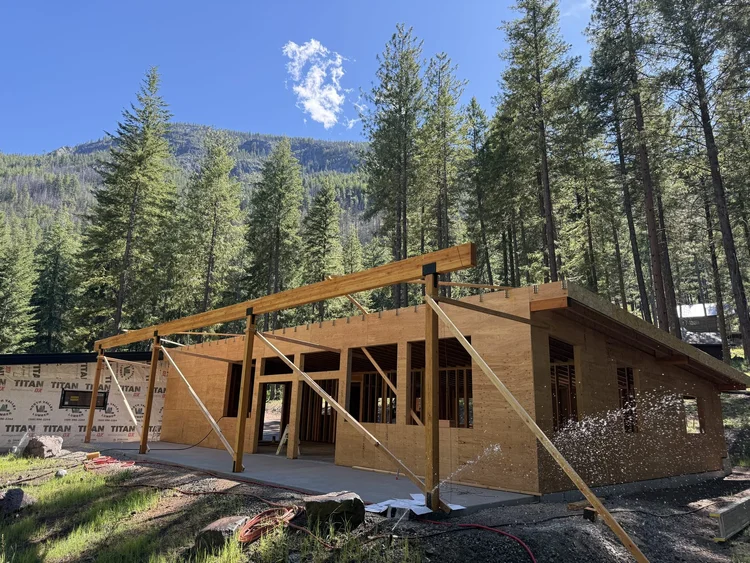 6. Porch beamsBeams going up for the covered porch.
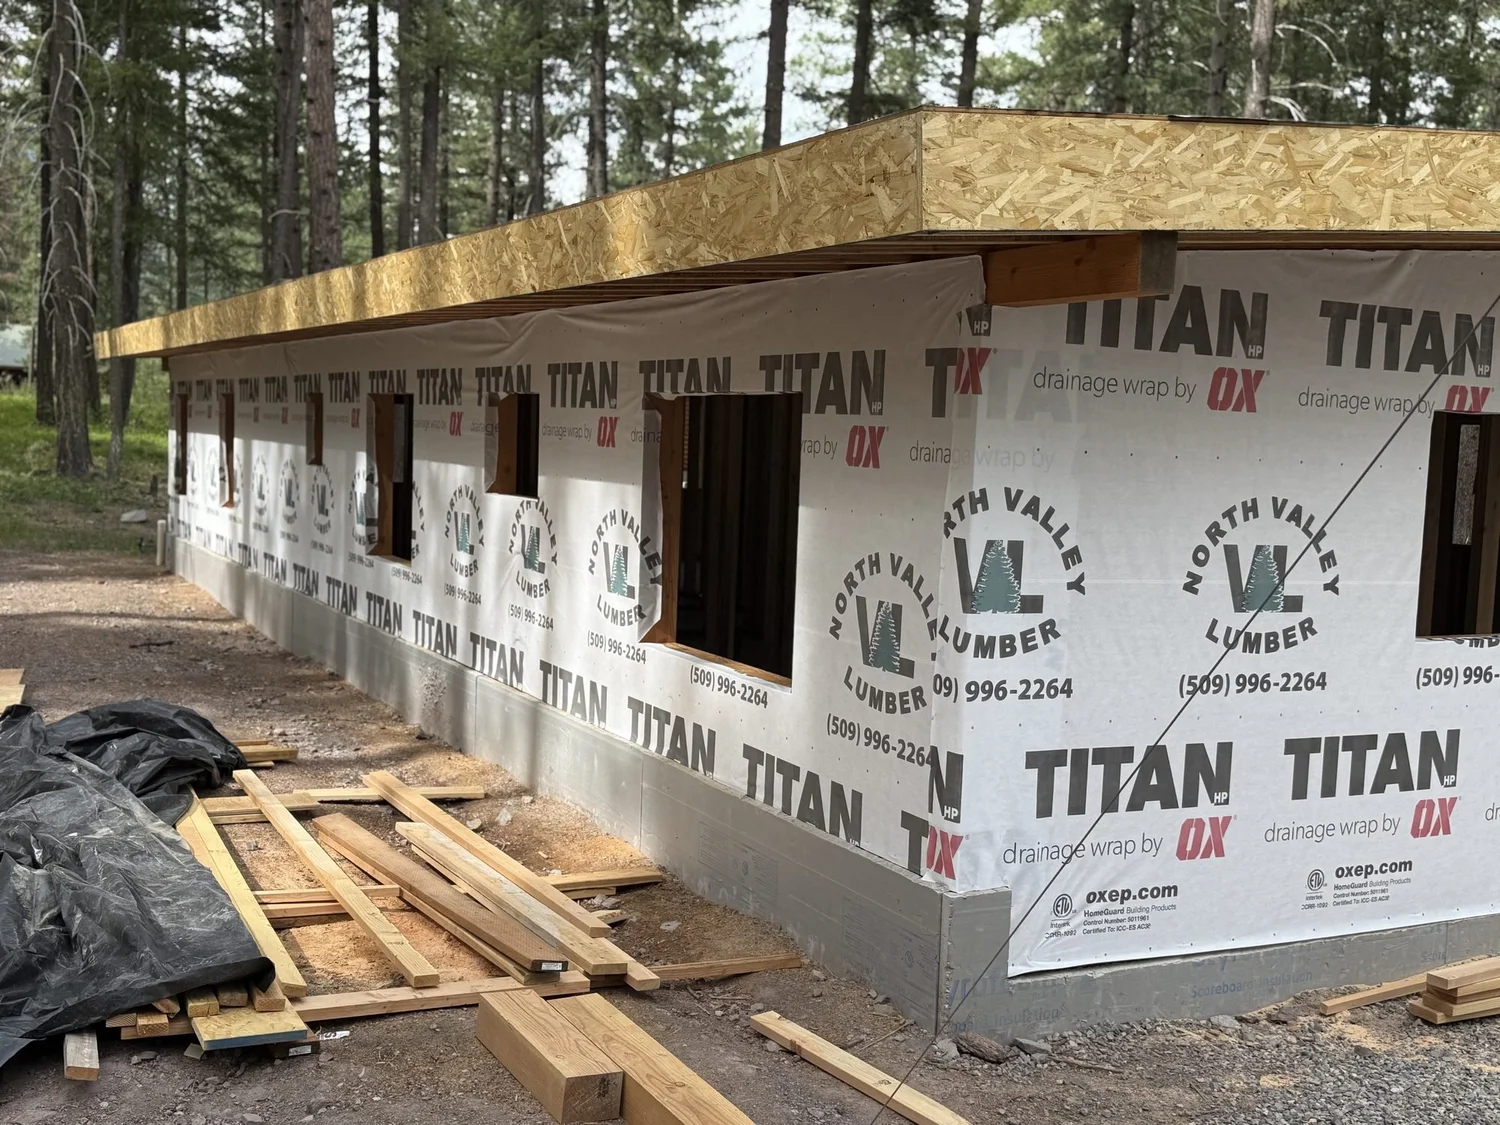
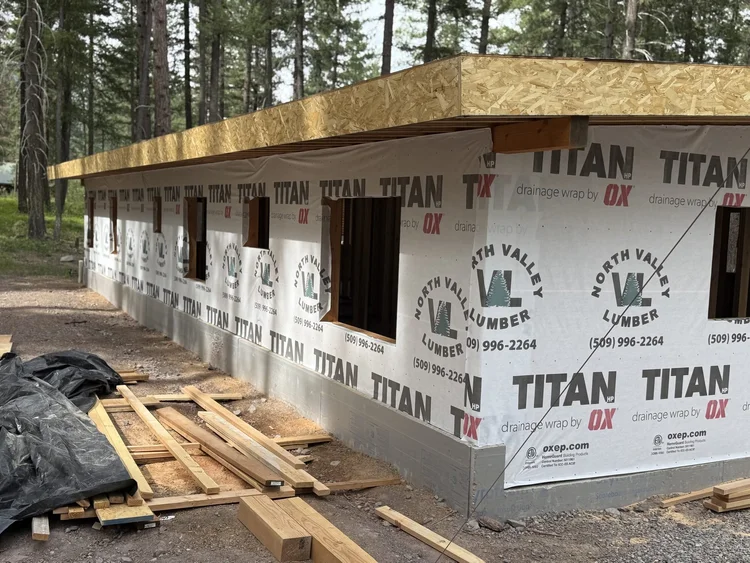 7. Dried inRoof on and the house wrapped.
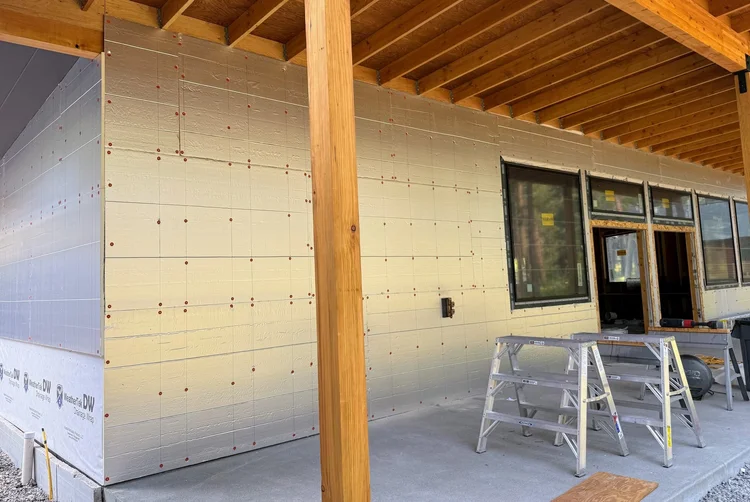 8. InsulationContinuous insulation on the outside of the walls.
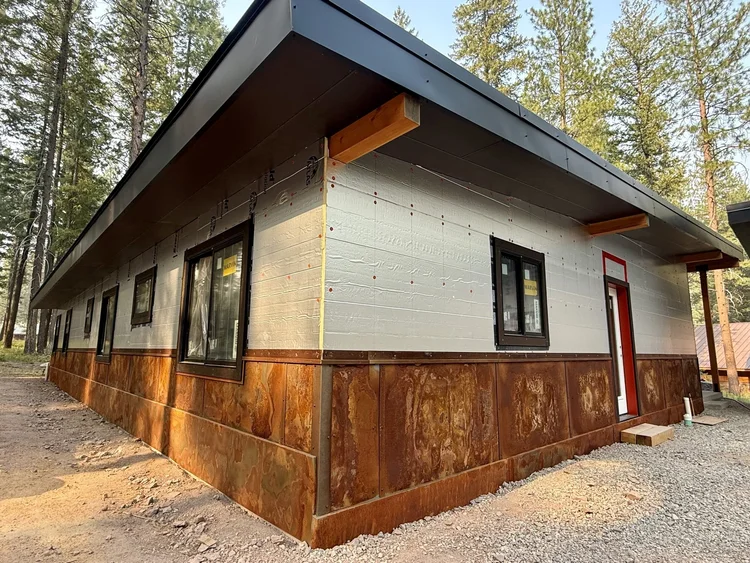 9. WainscotingCor-Ten steel wainscoting going on.
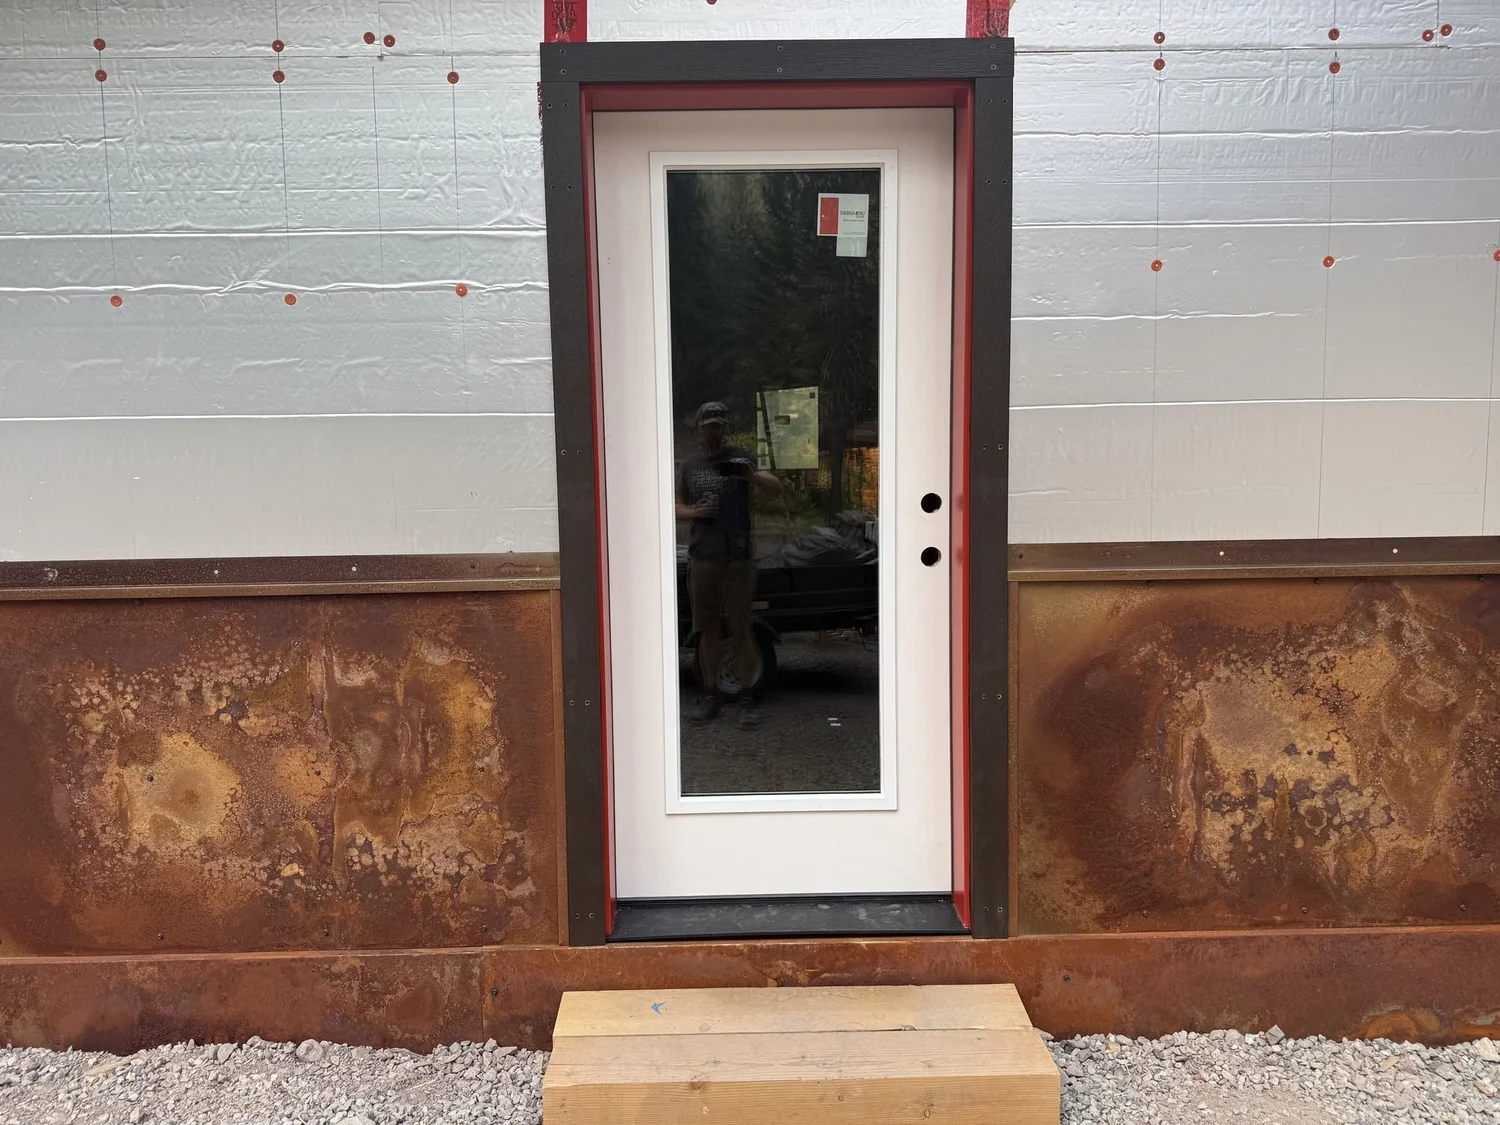
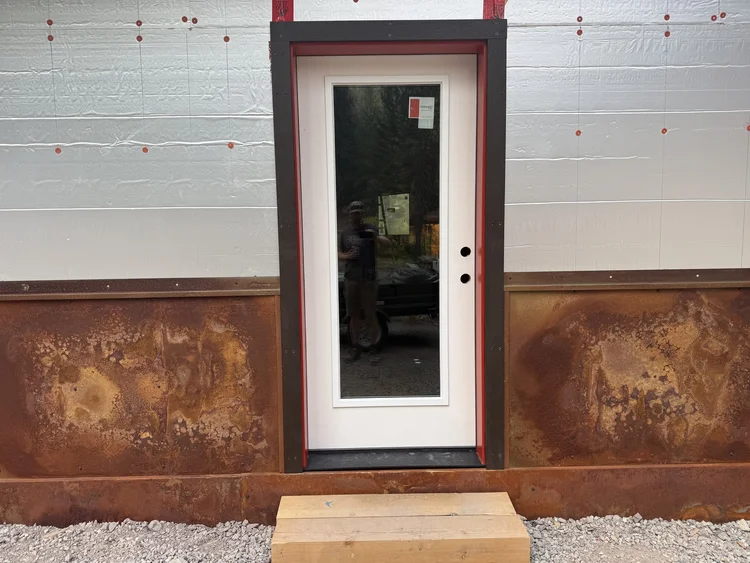 10. DoorsA fiberglass door set into the Cor-Ten wainscoting.
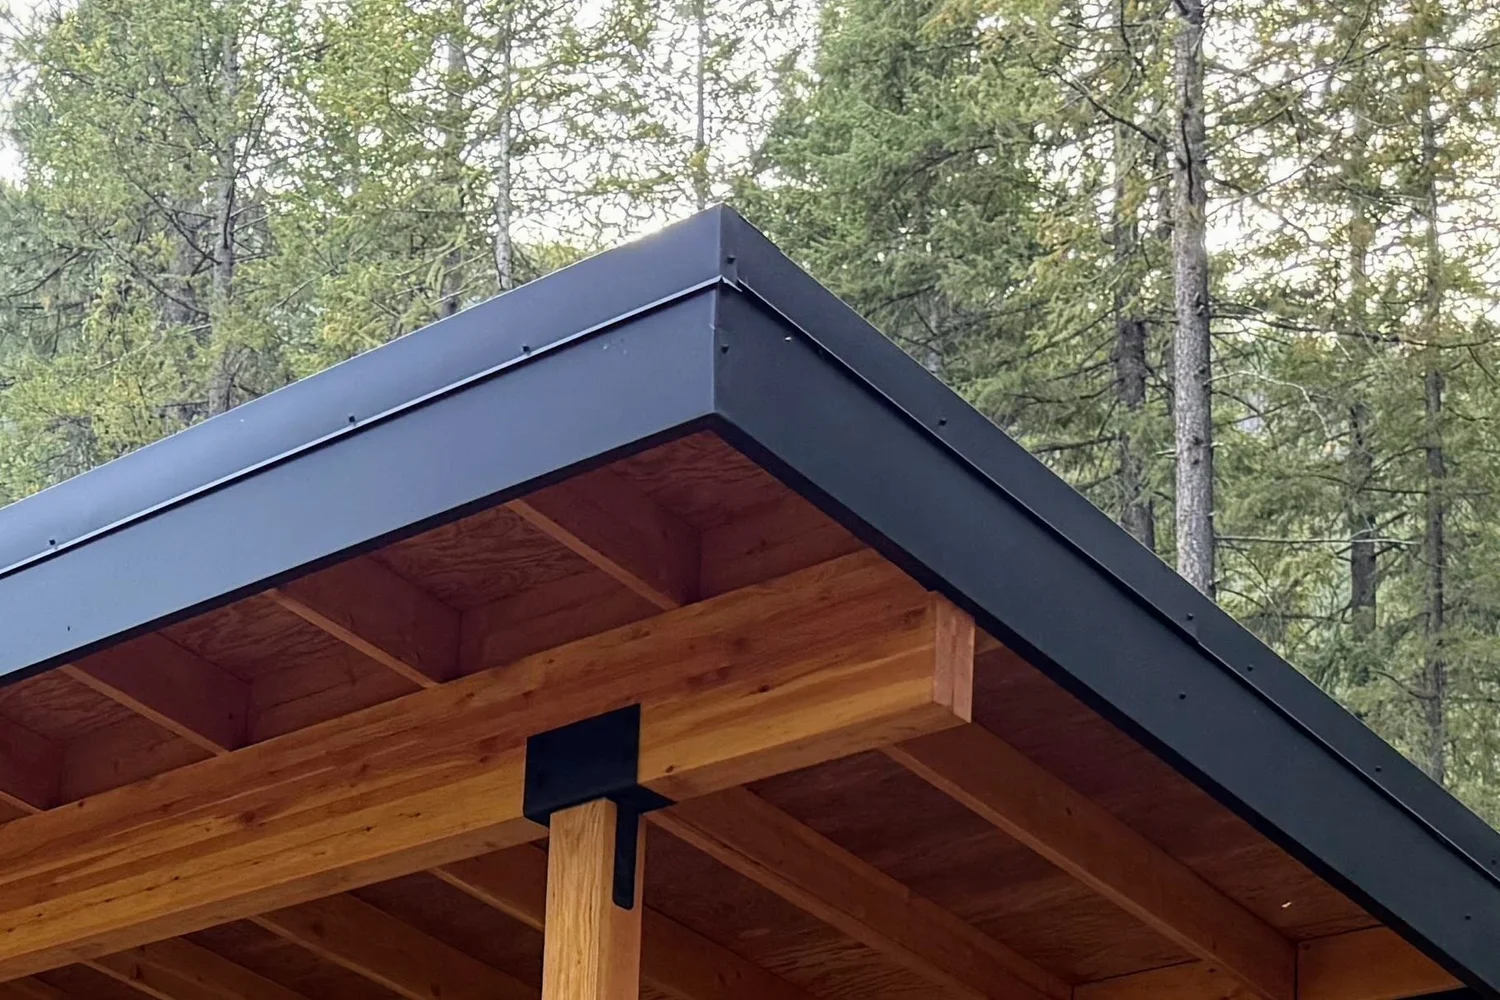
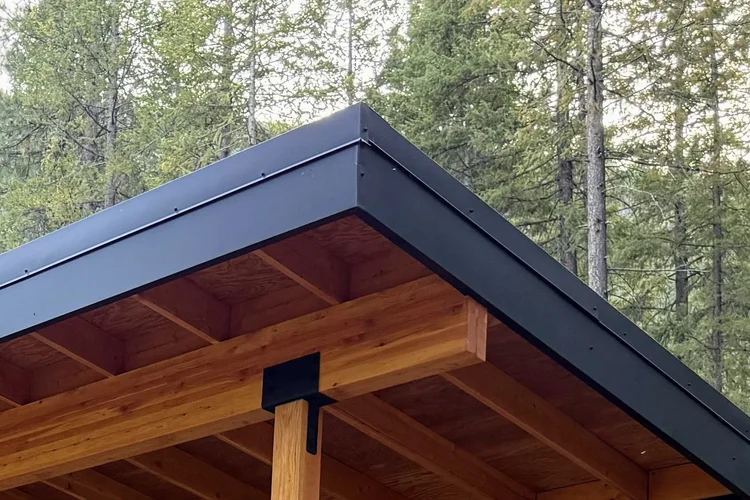 11. Porch roofThe porch roof, with exposed rafters and a metal edge.
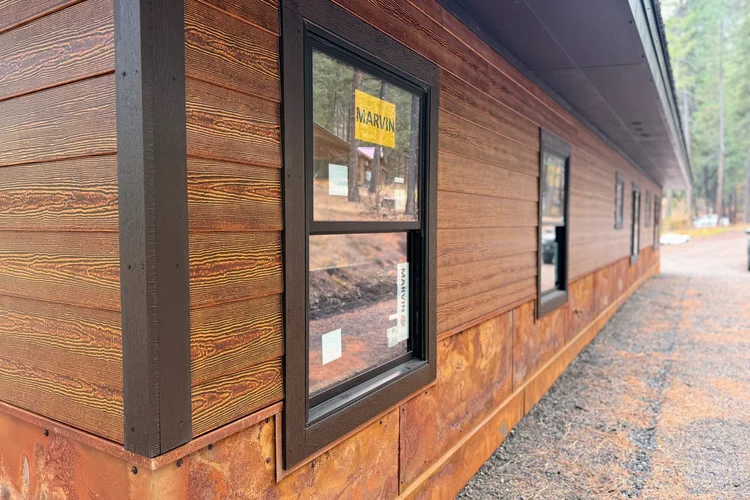 12. SidingHardie wood-look lap siding with matching trim around a fiberglass window.
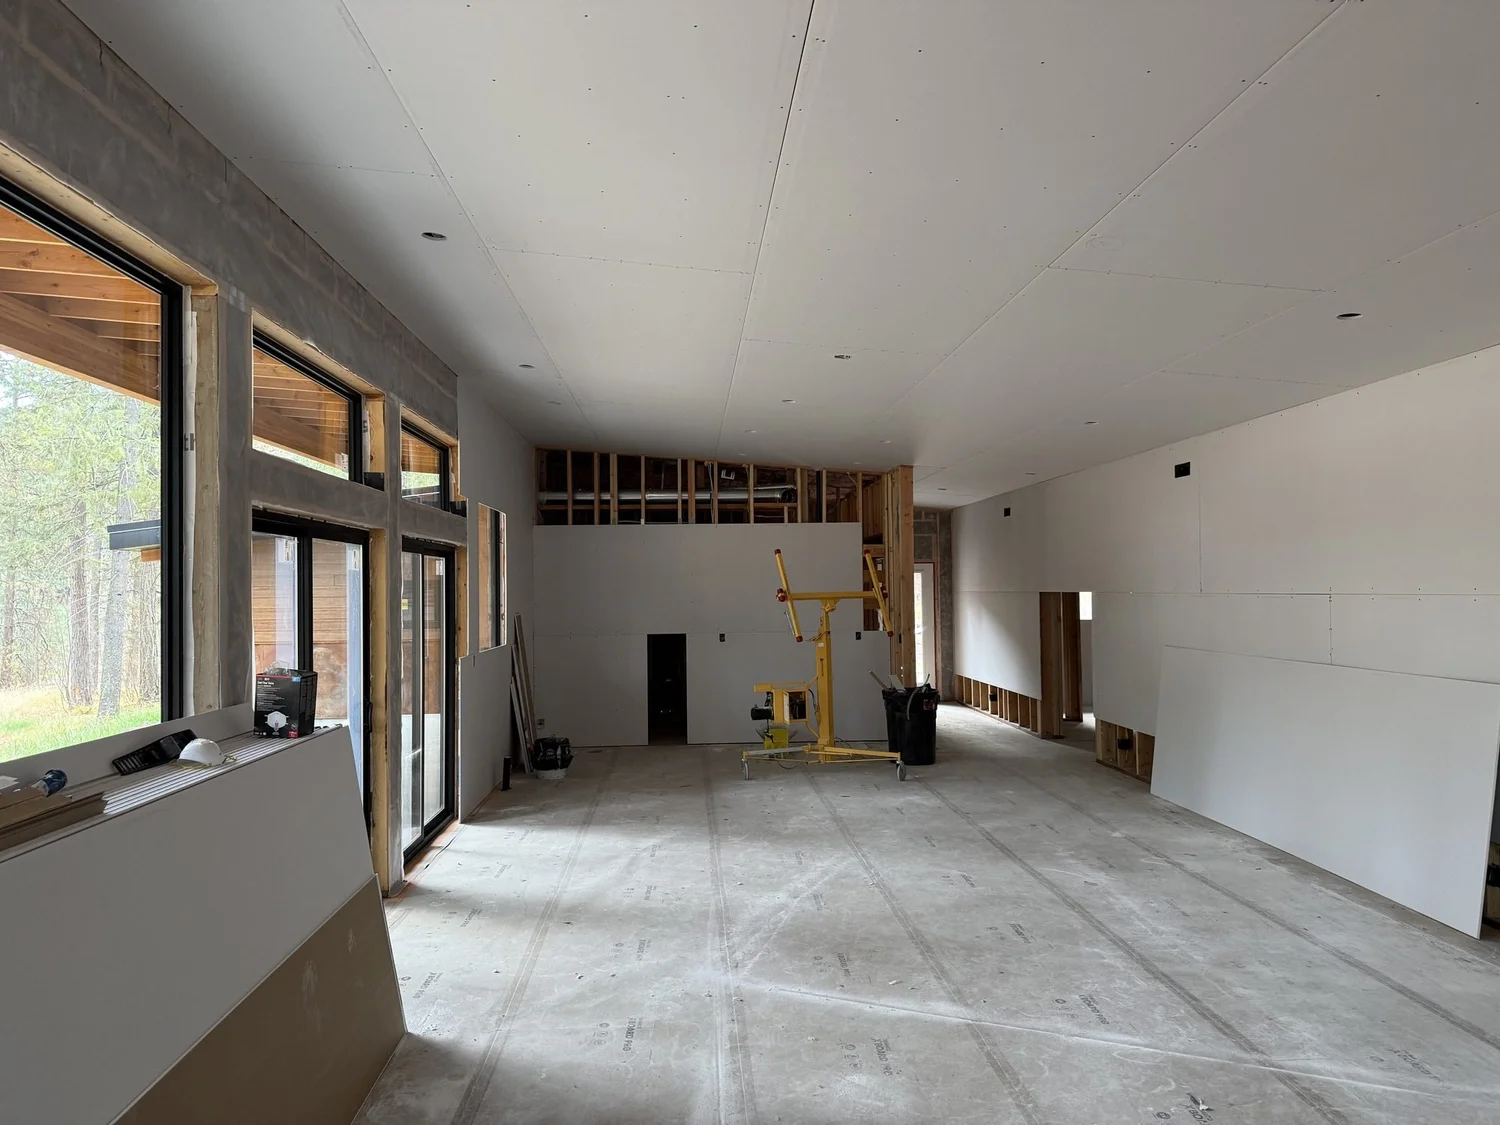
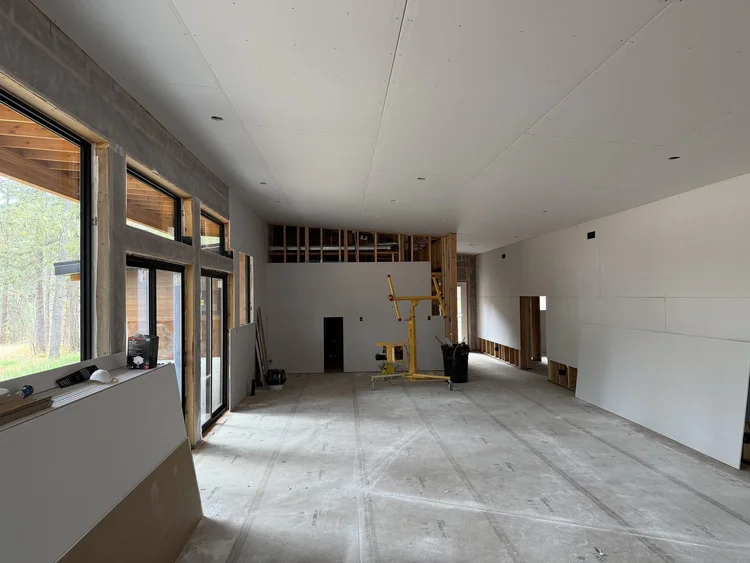 13. InteriorThe open kitchen and living area, over the ground concrete floor.
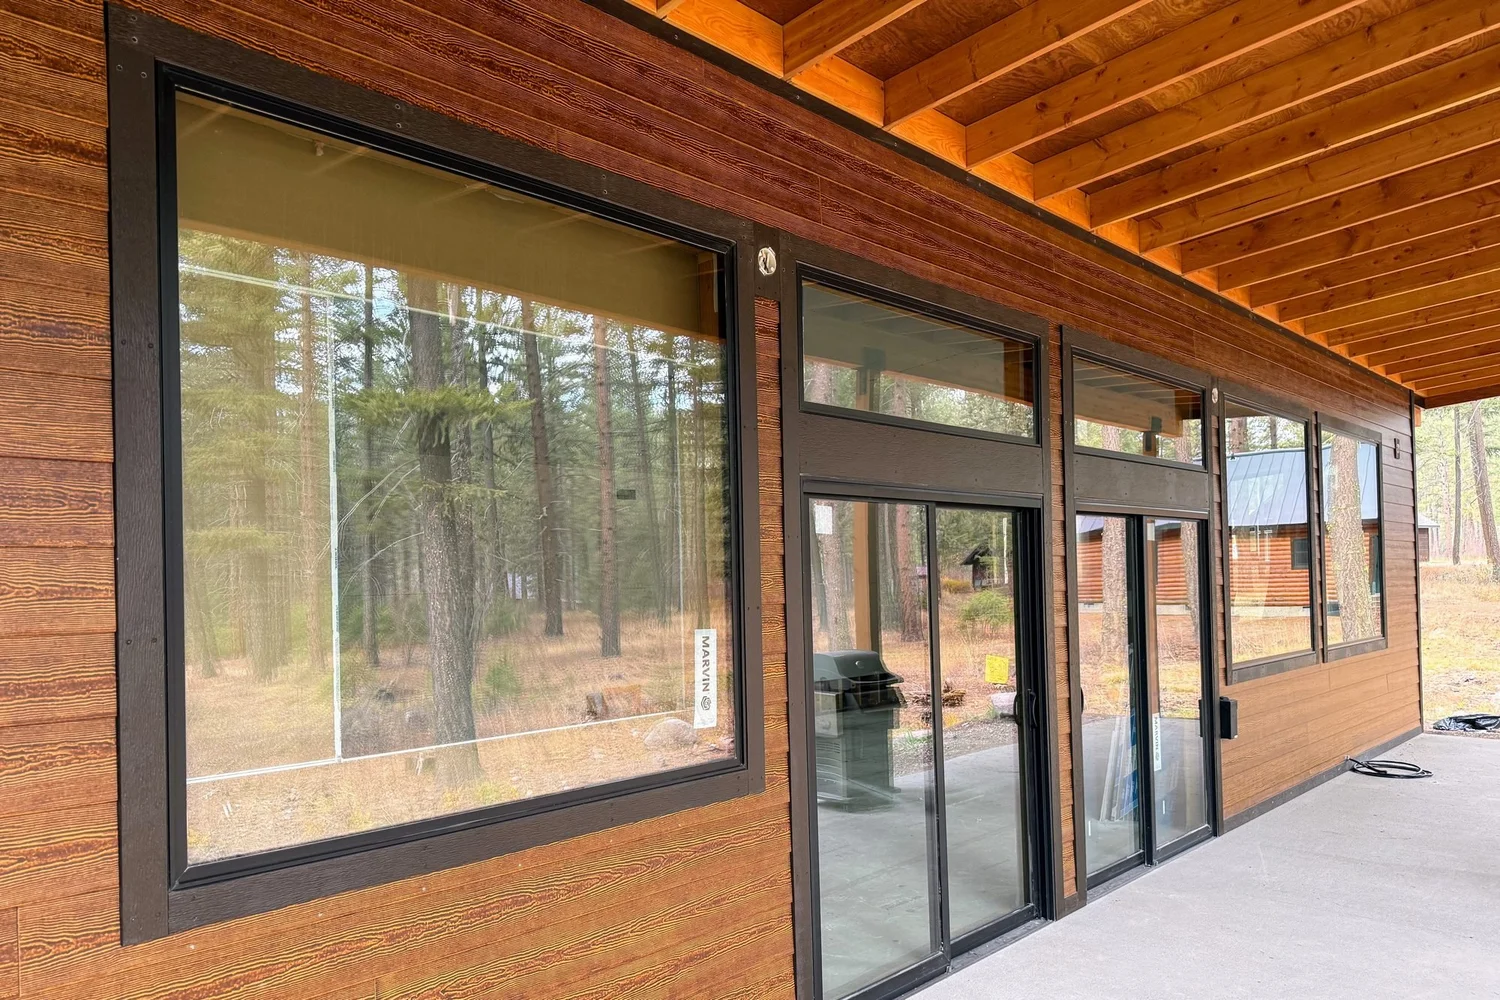
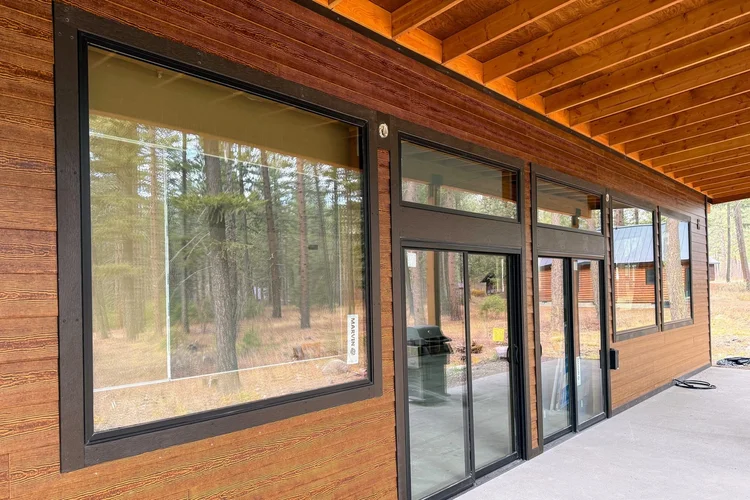 14. Window wallThe window wall facing the covered porch.
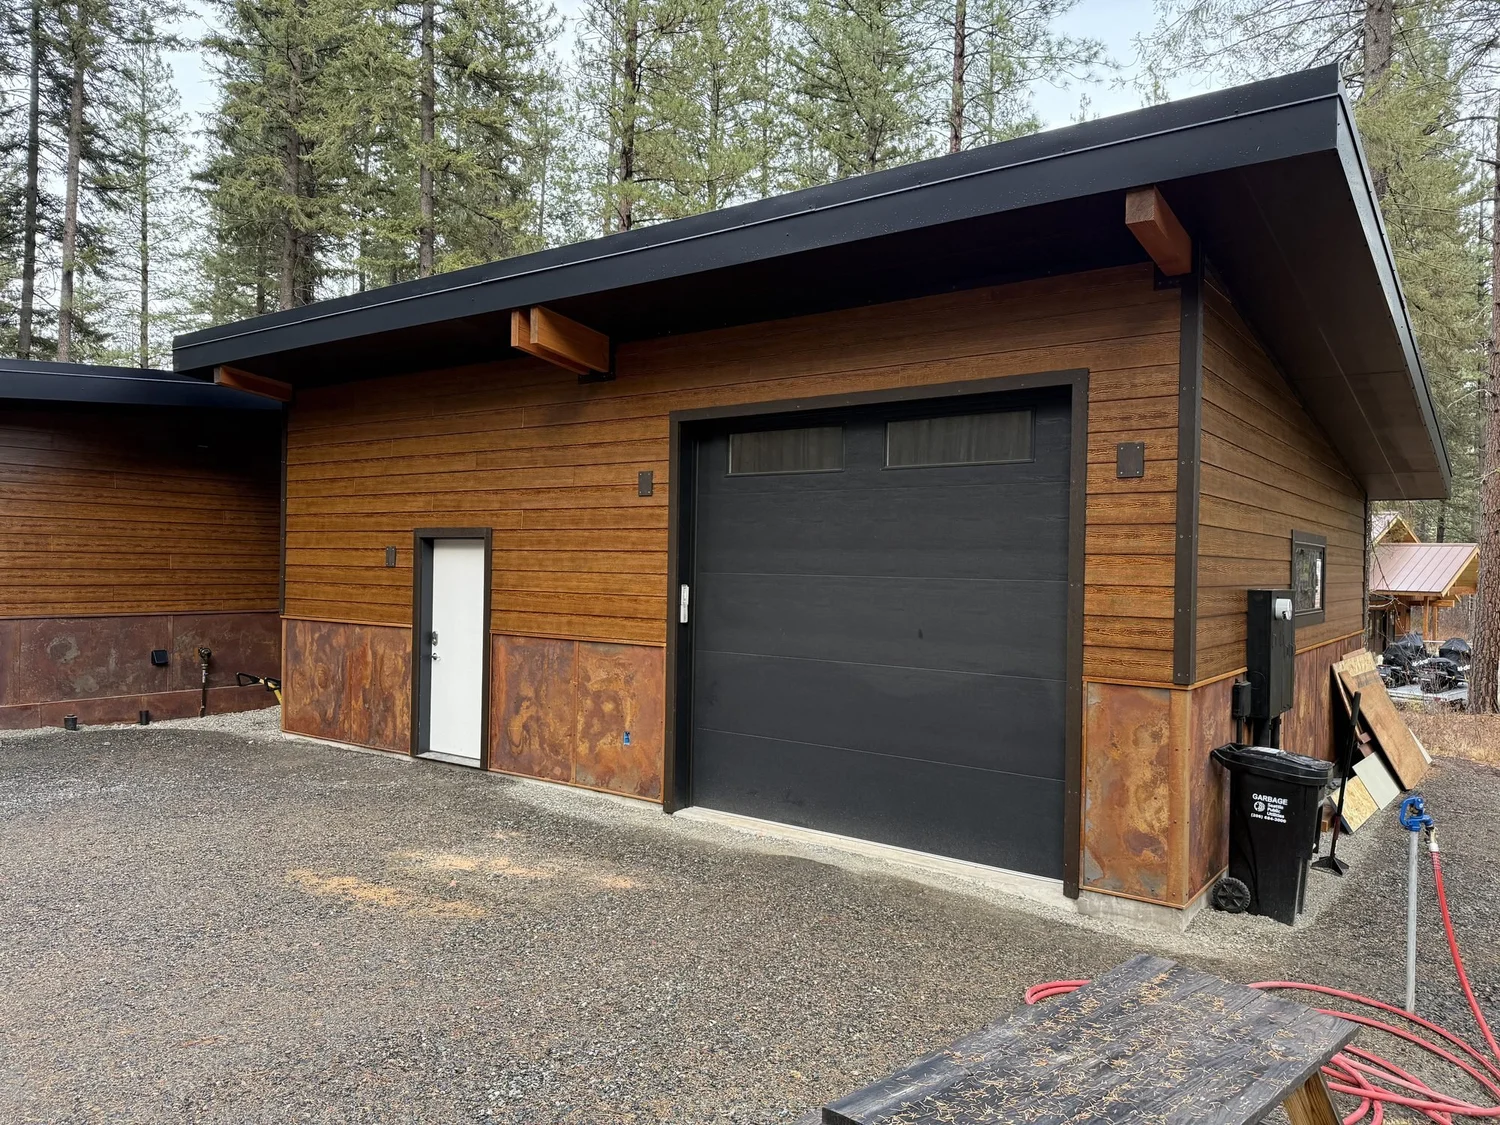
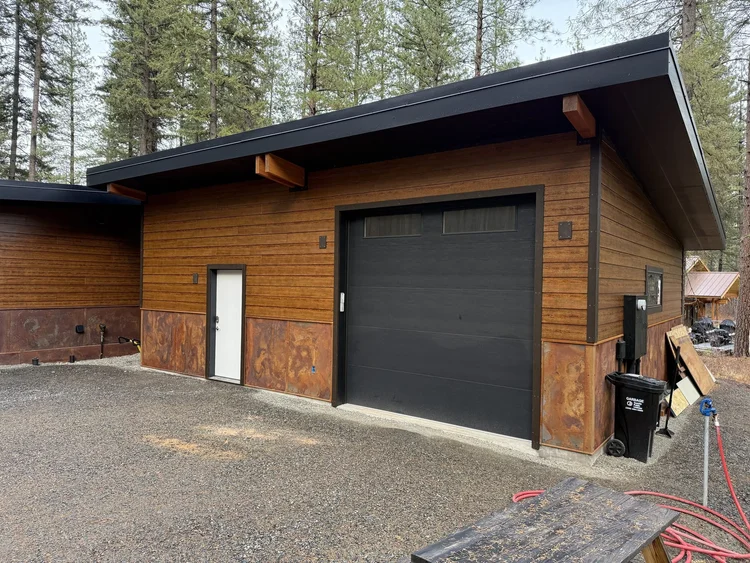 15. Garage endThe garage end of the house.
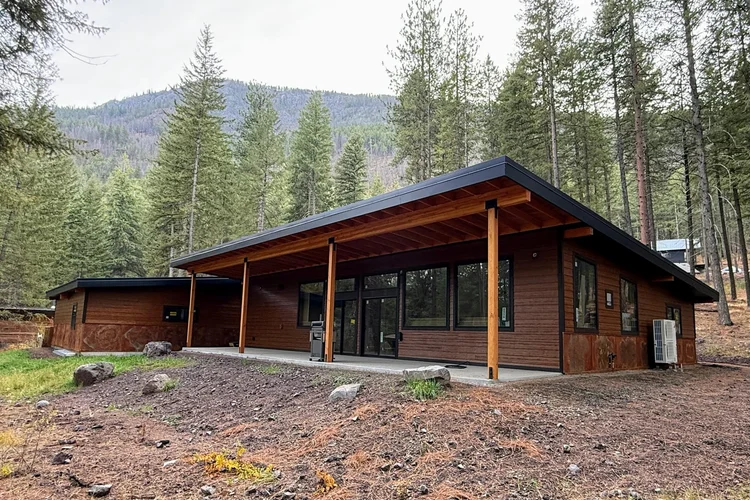 16. FinishedThe finished house and covered porch.
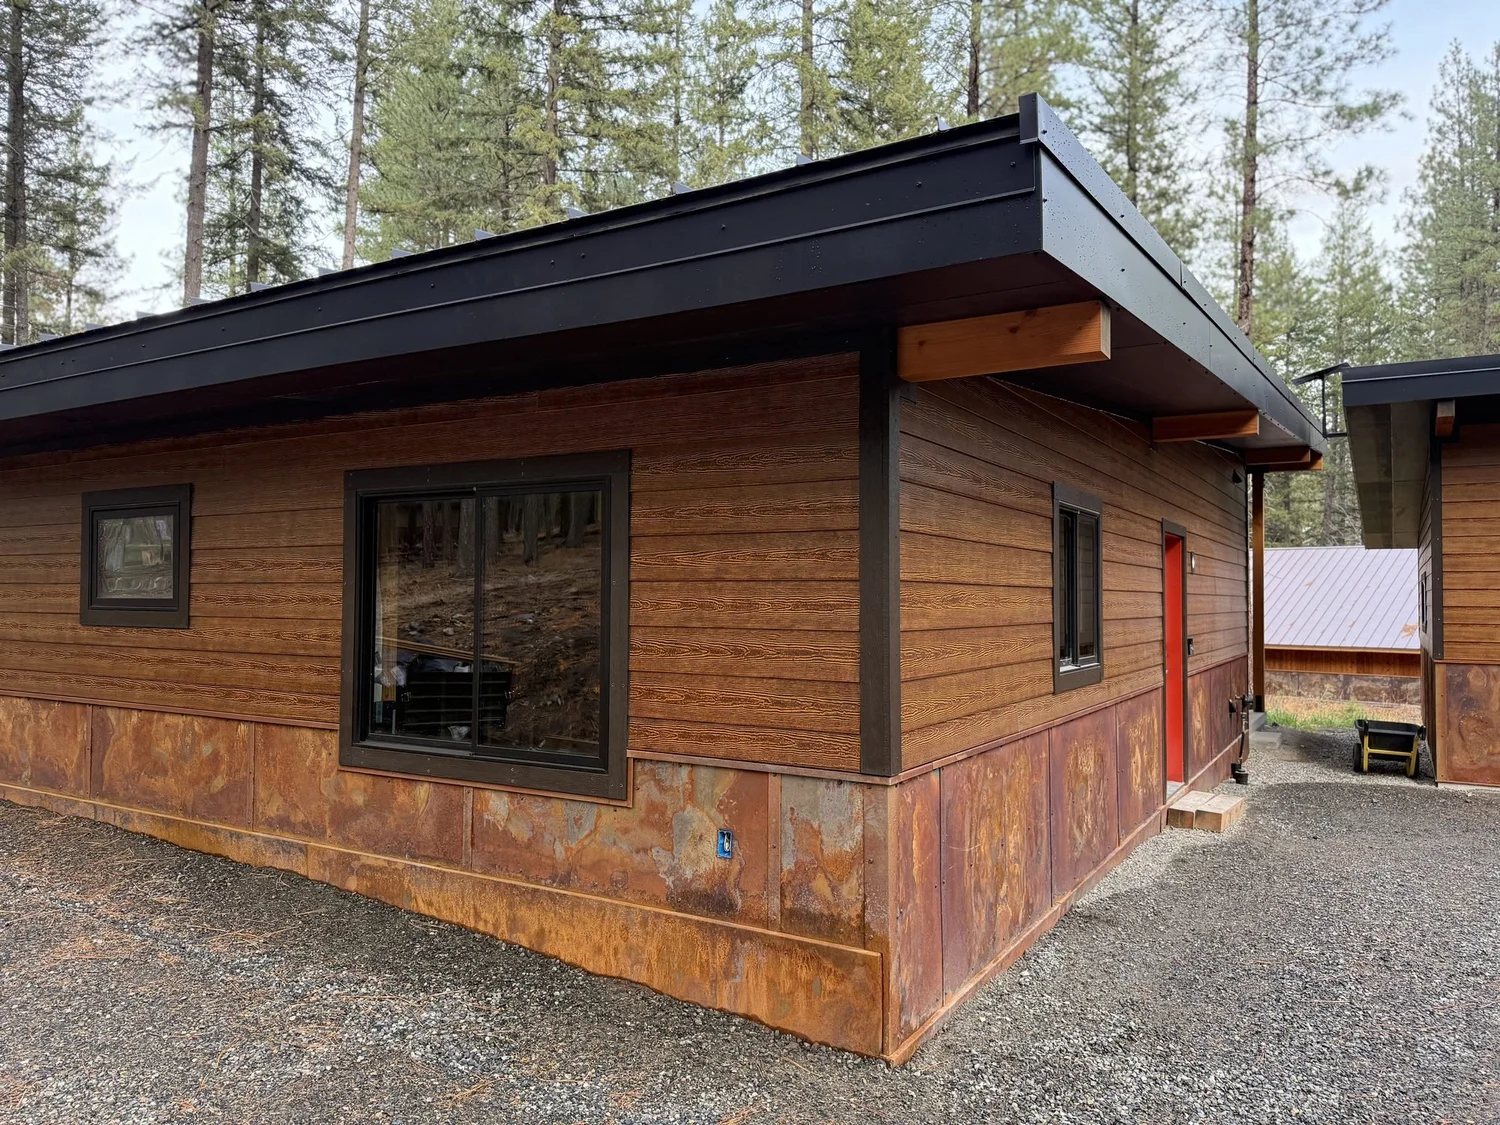
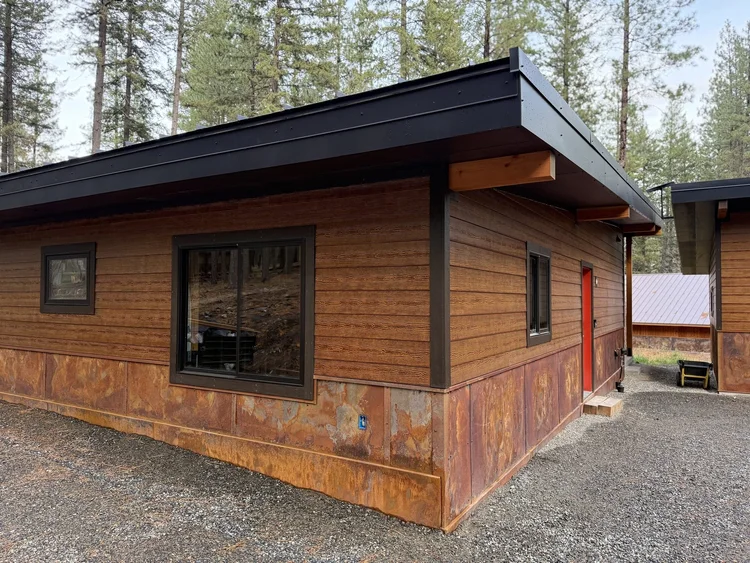 17. ExteriorCor-Ten wainscoting and Hardie lap siding together.
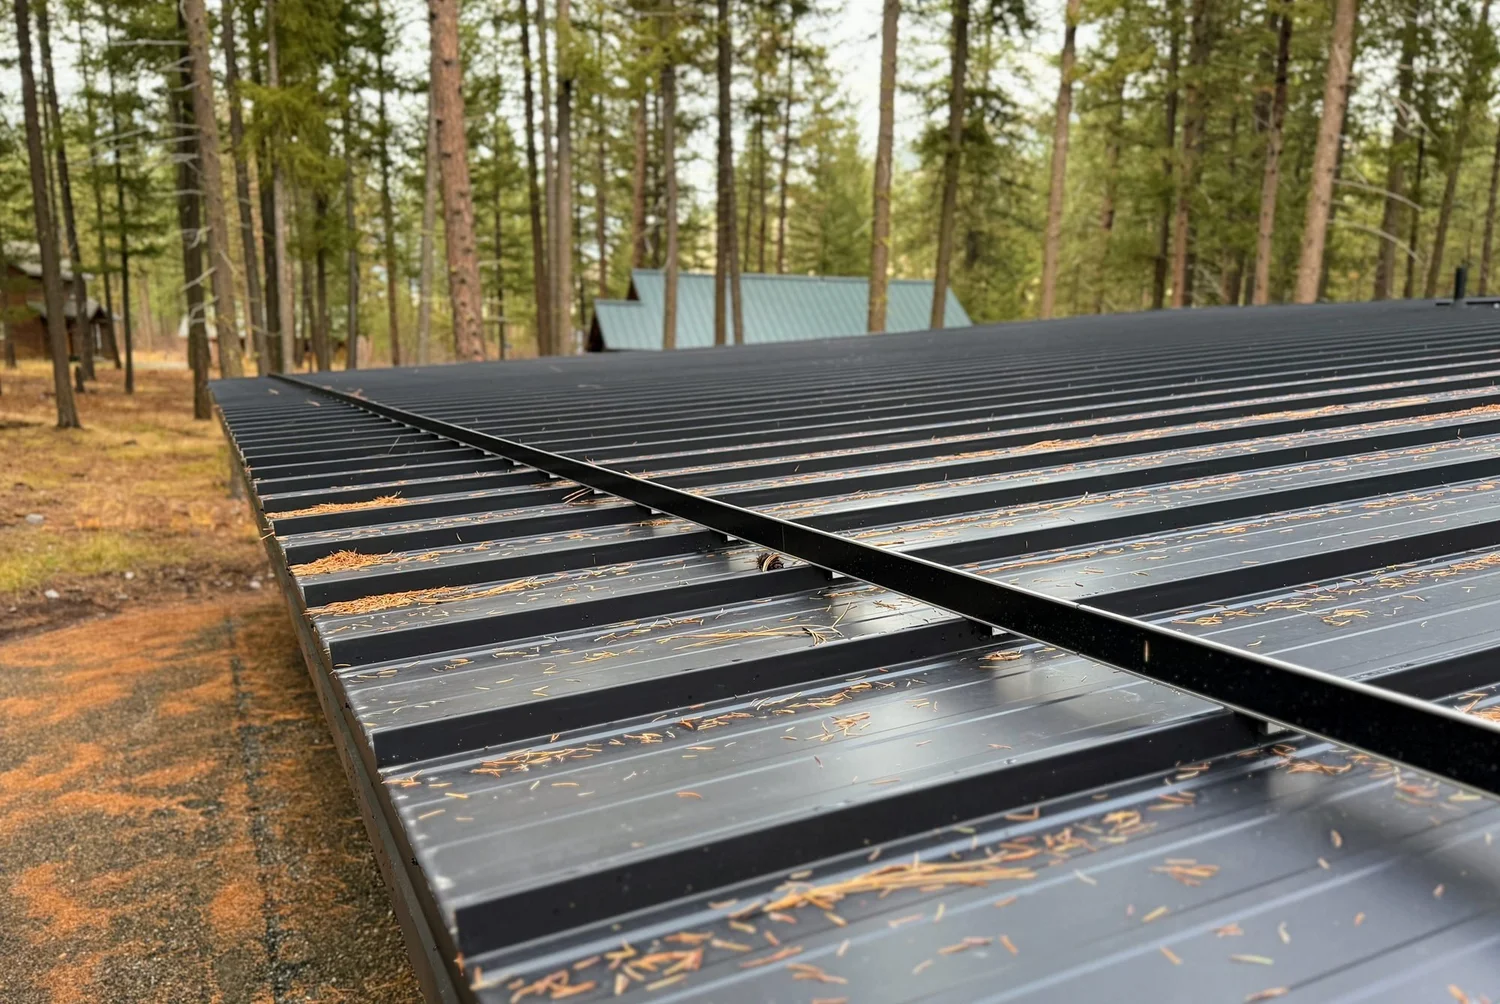
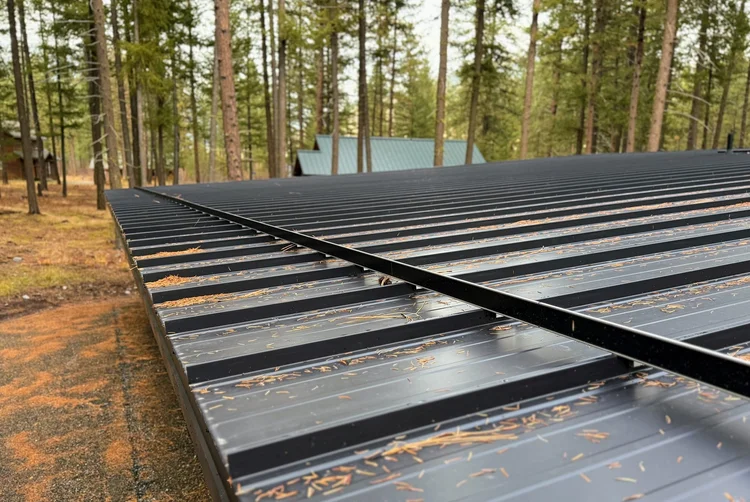 18. RoofThe standing seam metal roof.
Explore the options
See how we approach the choices behind this build:
