Structure & Envelope · Soffits & fascia
Soffits and roof edges for snow country
Soffits close in the underside of your roof overhangs. They protect the roof framing, keep embers and critters out, and on many homes they let the attic breathe. Pick a material that suits your siding, then the roof edge to match.
Every option is compared on the same five things:
Your options: soffit
Under the overhangs
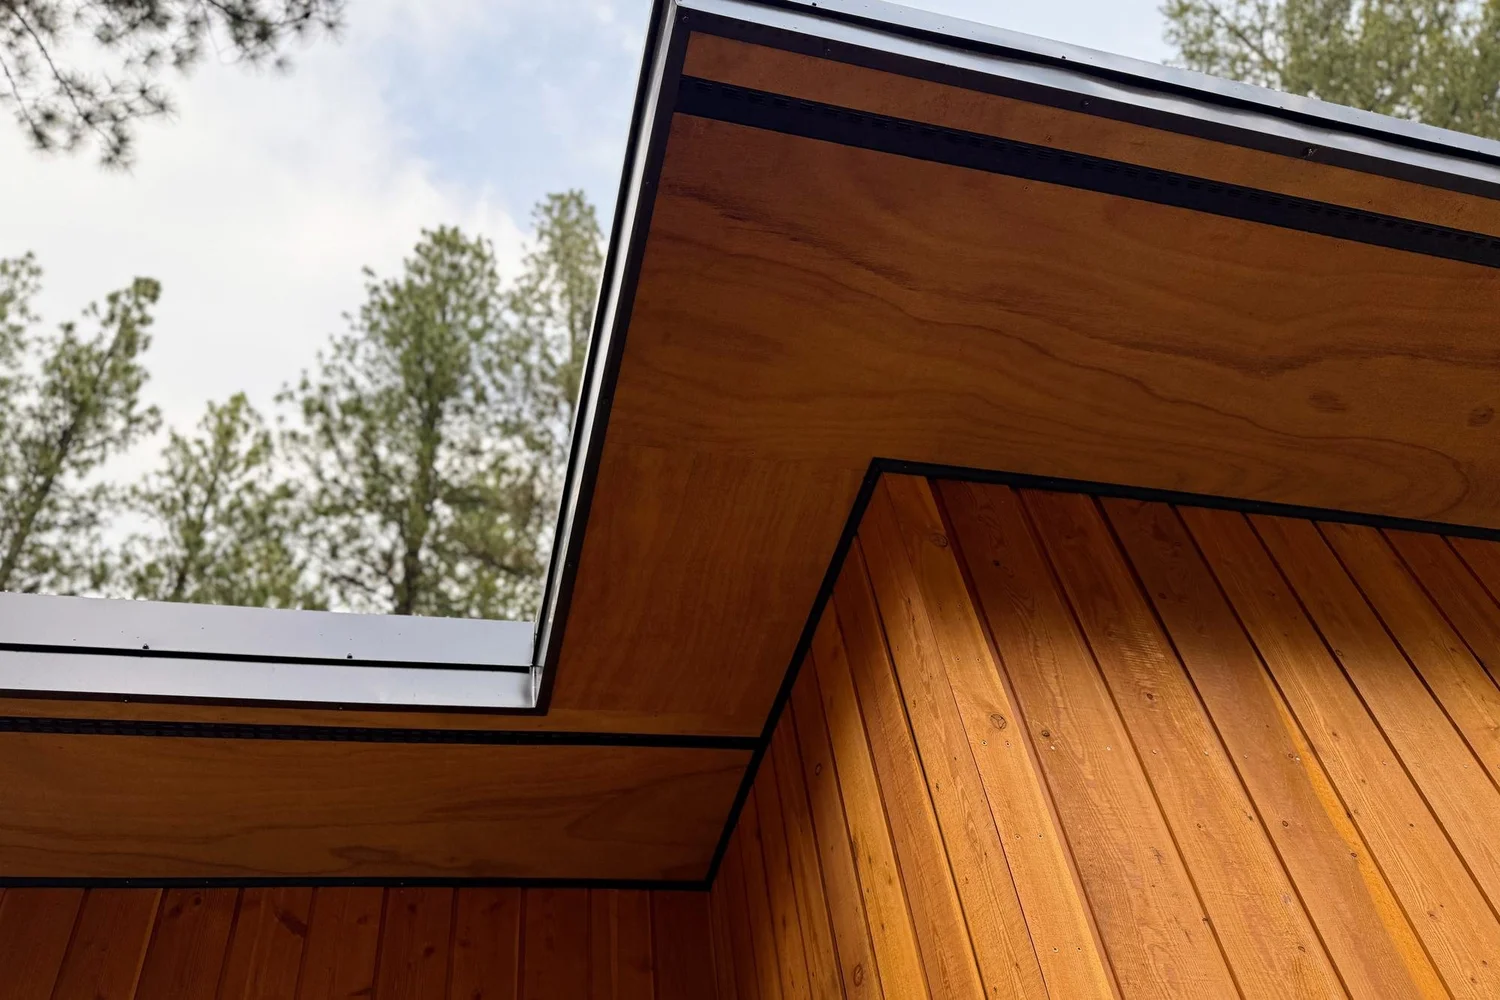
We close in the eaves on every main roof: it protects the framing and keeps out embers and critters. Open timber eaves are for porches.
Fiber cement soffit
Pre-painted fiber cement panels close in the underside of the roof overhangs, with built-in vents where the roof needs them. The natural partner for fiber cement siding.
- Look / Style
- Clean painted panels
- Maintenance
- Low
- Lifespan
- 50+ years
- Relative Cost
- $
- Best For
- Fiber cement homes, wildfire-conscious sites
Why people pick it
- Won't burn: good for wildfire sites
- Factory paint, low upkeep
- Vents built into the panel
Trade-offs
- Plain painted look, no wood grain
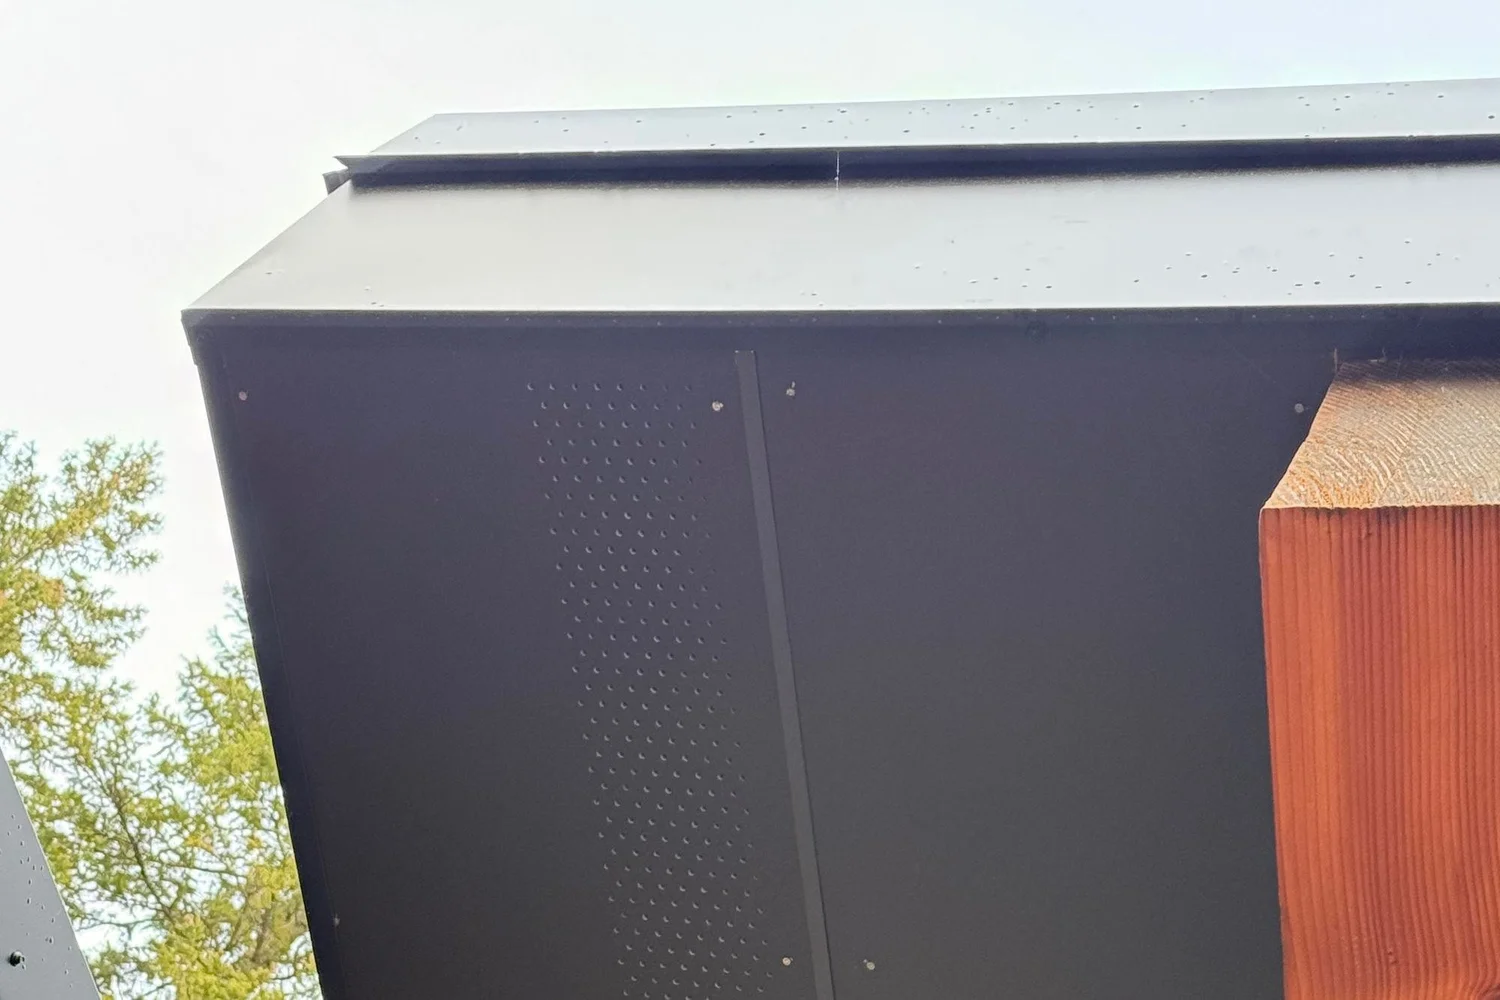
Metal soffit
Painted steel soffit panels that match a metal roof or siding, with perforated sections for venting.
- Look / Style
- Painted steel, matches the roof
- Maintenance
- Low
- Lifespan
- 40+ years
- Relative Cost
- $$
- Best For
- Metal-roofed and metal-sided homes, wildfire sites
Why people pick it
- Won't burn
- Matches metal roofing and trim
- No upkeep
Trade-offs
- A more utilitarian look than wood
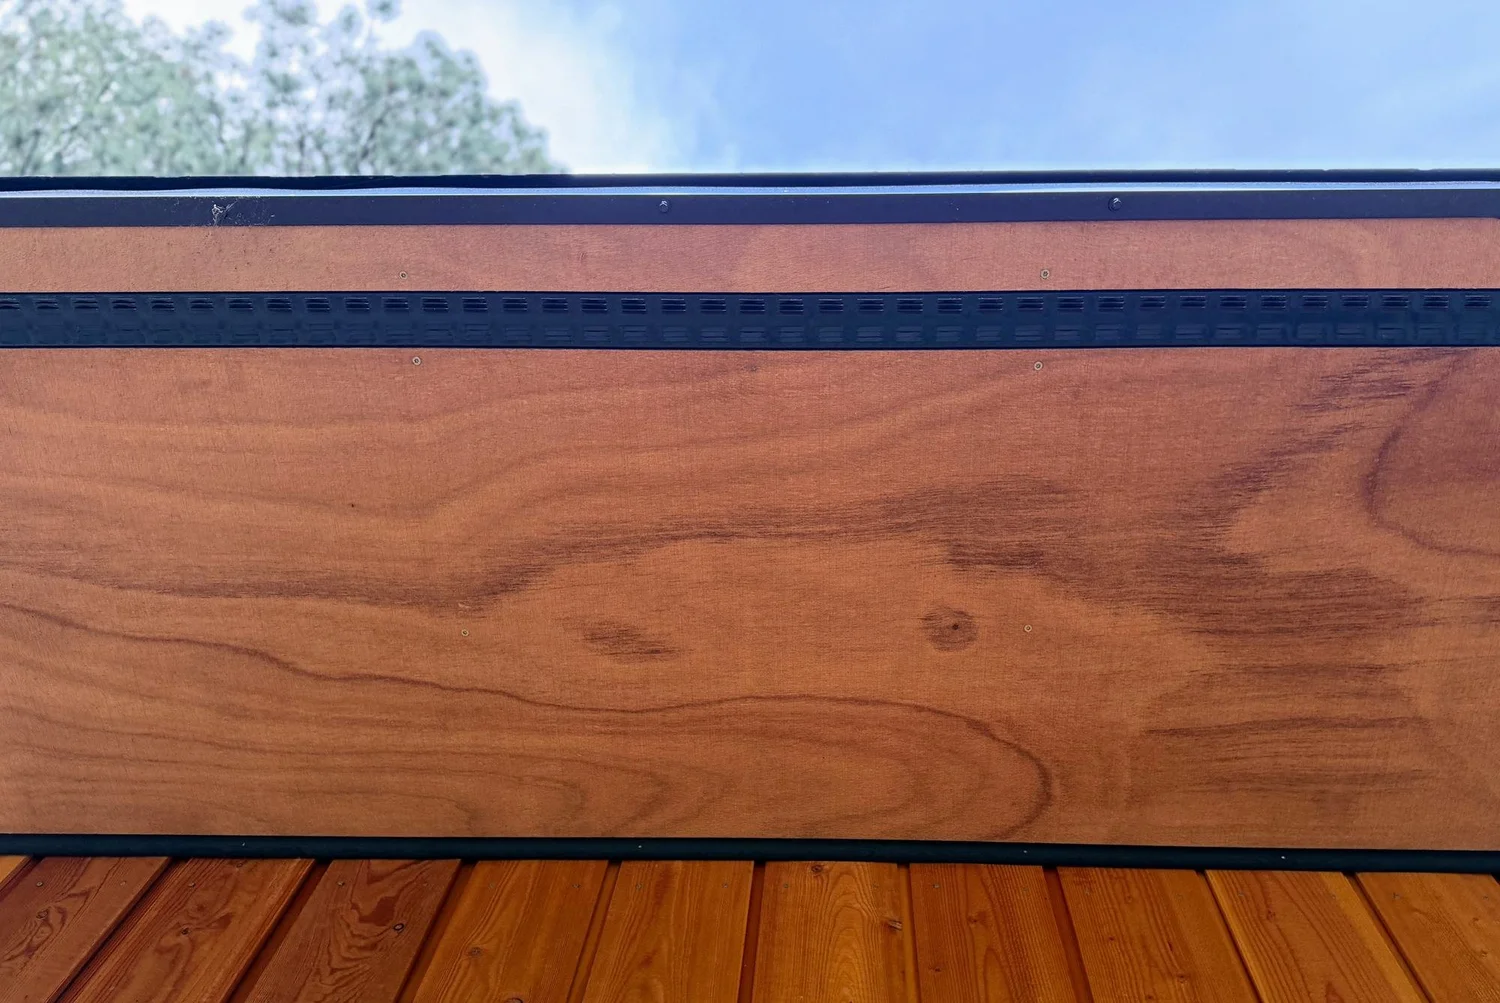
Wood panel soffit
Textured, stained wood panels under the overhangs, with a slim continuous metal vent strip. It gives the warmth of wood overhead for less than tongue and groove boards.
- Look / Style
- Stained wood panels with a slim vent
- Maintenance
- Medium
- Lifespan
- 30+ years
- Relative Cost
- $$
- Best For
- Wood-sided homes on a moderate budget
Why people pick it
- Warm wood look overhead
- Costs less than tongue and groove
Trade-offs
- Burns, unlike fiber cement or metal
- Re-stain occasionally where sun reaches it
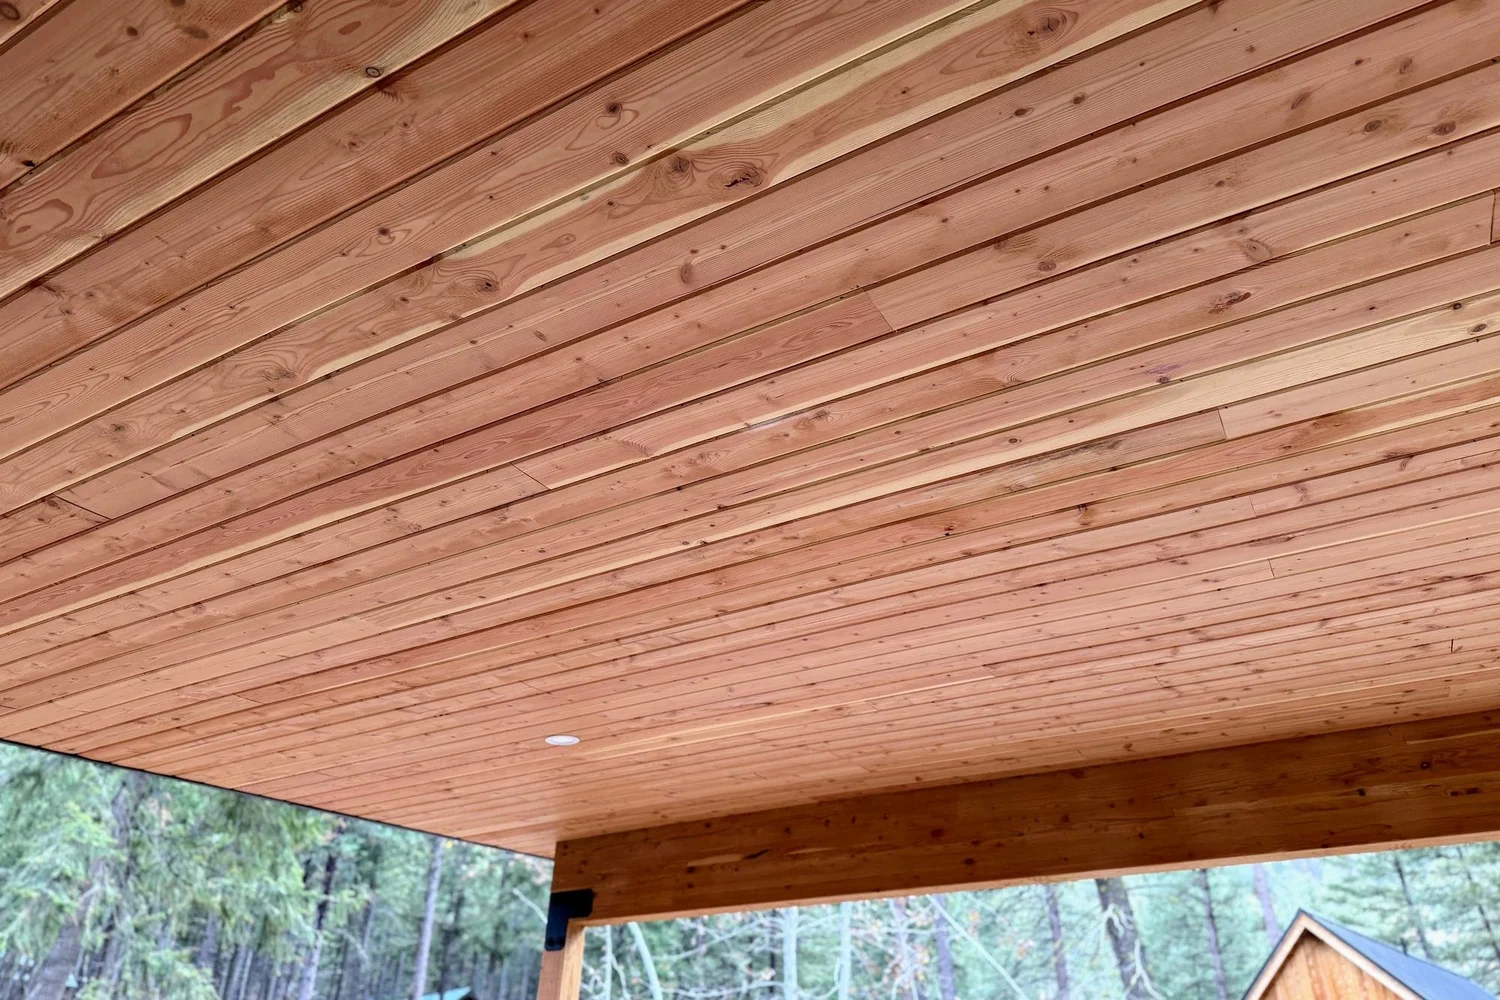
Tongue & groove wood soffit
Individual stained wood boards fitted edge to edge under every overhang, with a slim continuous metal vent strip. It's our top-shelf finish and looks beautiful from below, but it takes the most material and labor.
- Look / Style
- Stained wood boards, high-end finish
- Maintenance
- Medium
- Lifespan
- 40+ years with re-staining
- Relative Cost
- $$$$
- Best For
- Showpiece overhangs and porch ceilings
Why people pick it
- The best-looking soffit we build
- Warm wood overhead, inside and out
Trade-offs
- The highest cost by a wide margin
- Burns, unlike fiber cement or metal
Open-beam porch eaves
For porches, the roof framing can stay exposed: heavy timber rafters spaced wide apart, with thick wood decking on top that forms the ceiling you see. Main-house roofs stay closed in.
- Look / Style
- Exposed timber rafters and wood decking
- Maintenance
- Medium
- Lifespan
- 40+ years with re-staining
- Relative Cost
- $$$
- Best For
- Porches and covered entries
Why people pick it
- Timber-frame character on porches
- No soffit to vent or maintain
Trade-offs
- Porches only, not the main roof
- More exposed wood to stain and protect from fire
Soffits side by side
| Tag | Fiber cement soffit | Metal soffit | Wood panel soffit | Tongue & groove wood soffit | Open-beam porch eaves |
|---|---|---|---|---|---|
| Look / Style | Clean painted panels | Painted steel, matches the roof | Stained wood panels with a slim vent | Stained wood boards, high-end finish | Exposed timber rafters and wood decking |
| Maintenance | Low | Low | Medium | Medium | Medium |
| Lifespan | 50+ years | 40+ years | 30+ years | 40+ years with re-staining | 40+ years with re-staining |
| Relative Cost | $ | $$ | $$ | $$$$ | $$$ |
| Best For | Fiber cement homes, wildfire-conscious sites | Metal-roofed and metal-sided homes, wildfire sites | Wood-sided homes on a moderate budget | Showpiece overhangs and porch ceilings | Porches and covered entries |
Your options: fascia & rake
Finish the roof edge
The fascia and rake are the boards along the edges of the roof. Pick an all-metal edge or a band of stained wood.
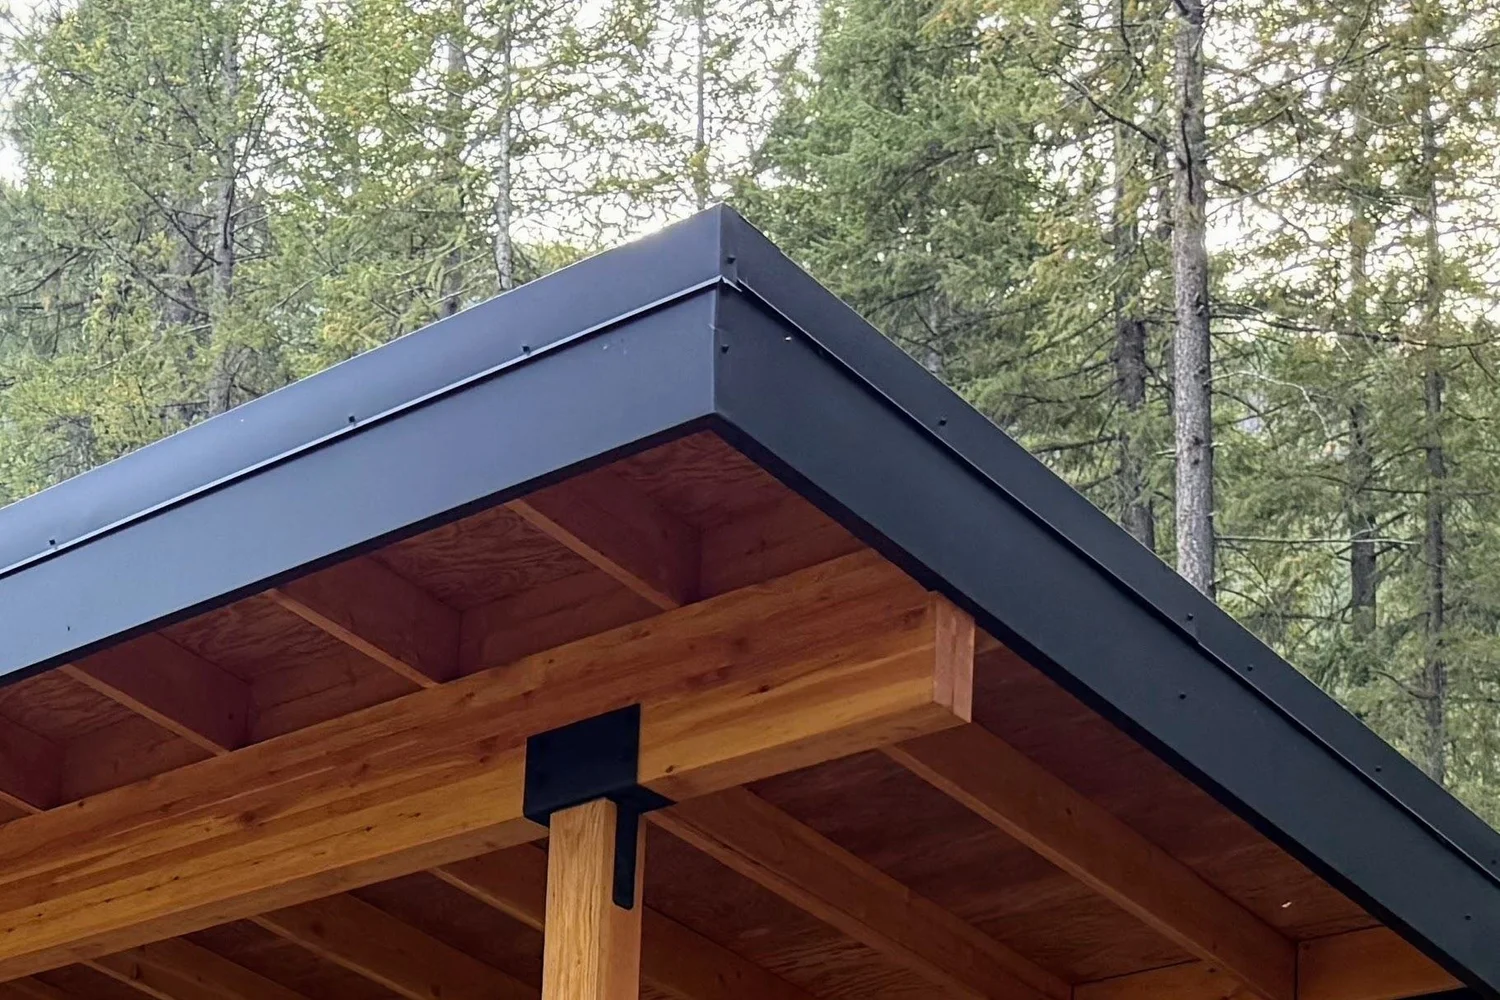
All-metal roof edge
The roof's edge boards are fully wrapped in metal that matches the roof, so the whole edge reads as one clean line.
- Look / Style
- Crisp metal line matching the roof
- Maintenance
- Low
- Lifespan
- 40+ years
- Relative Cost
- $$
- Best For
- Most homes; wildfire sites
Why people pick it
- No upkeep
- Won't burn
- Matches the roof exactly
Trade-offs
- No wood showing at the roofline
Wood fascia with metal drip edge
A stained wood board shows at the roof edge, topped with a slim metal drip edge that matches the roof. It adds a band of warm wood at the roofline.
- Look / Style
- Wood band at the roofline with a metal edge
- Maintenance
- Medium
- Lifespan
- 30+ years with re-staining
- Relative Cost
- $$
- Best For
- Wood-sided cabin and craftsman homes
Why people pick it
- Warm wood at the roofline
- Ties in with wood siding and soffits
Trade-offs
- Needs re-staining with the siding
- Burns, unlike an all-metal edge
Roof edges side by side
| Tag | All-metal roof edge | Wood fascia with metal drip edge |
|---|---|---|
| Look / Style | Crisp metal line matching the roof | Wood band at the roofline with a metal edge |
| Maintenance | Low | Medium |
| Lifespan | 40+ years | 30+ years with re-staining |
| Relative Cost | $$ | $$ |
| Best For | Most homes; wildfire sites | Wood-sided cabin and craftsman homes |
Set by your envelope package
Venting at the eaves
Whether your soffits are vented depends on how your roof is insulated, not on the material you choose. Every soffit option comes vented or solid.
Flat ceiling with an attic: vented soffits or a slim vent strip let the attic breathe, on every package.
Vaulted ceiling, Good or Better: the roof is sealed, so soffits are solid.
Vaulted ceiling, Best: the roof vents above the insulation, through the overhangs.
FAQ
Common questions
What is a soffit?
The underside of your roof overhang. Closing it in protects the roof framing, keeps out birds and embers, and can hold vents that let an attic breathe.
Are closed soffits better for wildfire?
Yes. Open eaves trap embers in the rafters. Closed soffits in fiber cement or metal, with fine-mesh vents where venting is needed, are the strongest choice on fire-prone sites.
How deep should roof overhangs be in snow country?
We typically build about 2-foot overhangs. They shade windows and keep rain and roof drip off the walls, and the framing is sized for local snow loads.
Want to see these in person?
We'll bring samples to your site during pre-construction and price the options on your plans.