
Structure & Envelope · Air sealing
Sealed tight, then tested
Most of the heat a house loses in winter slips out through gaps you never see: where walls meet the floor and roof, and around every wire, pipe, and window. We seal those gaps ourselves, then a fan test called a blower door measures how tight the house really is.
This isn't a choice you need to make. It's how every Bedrock home is built.
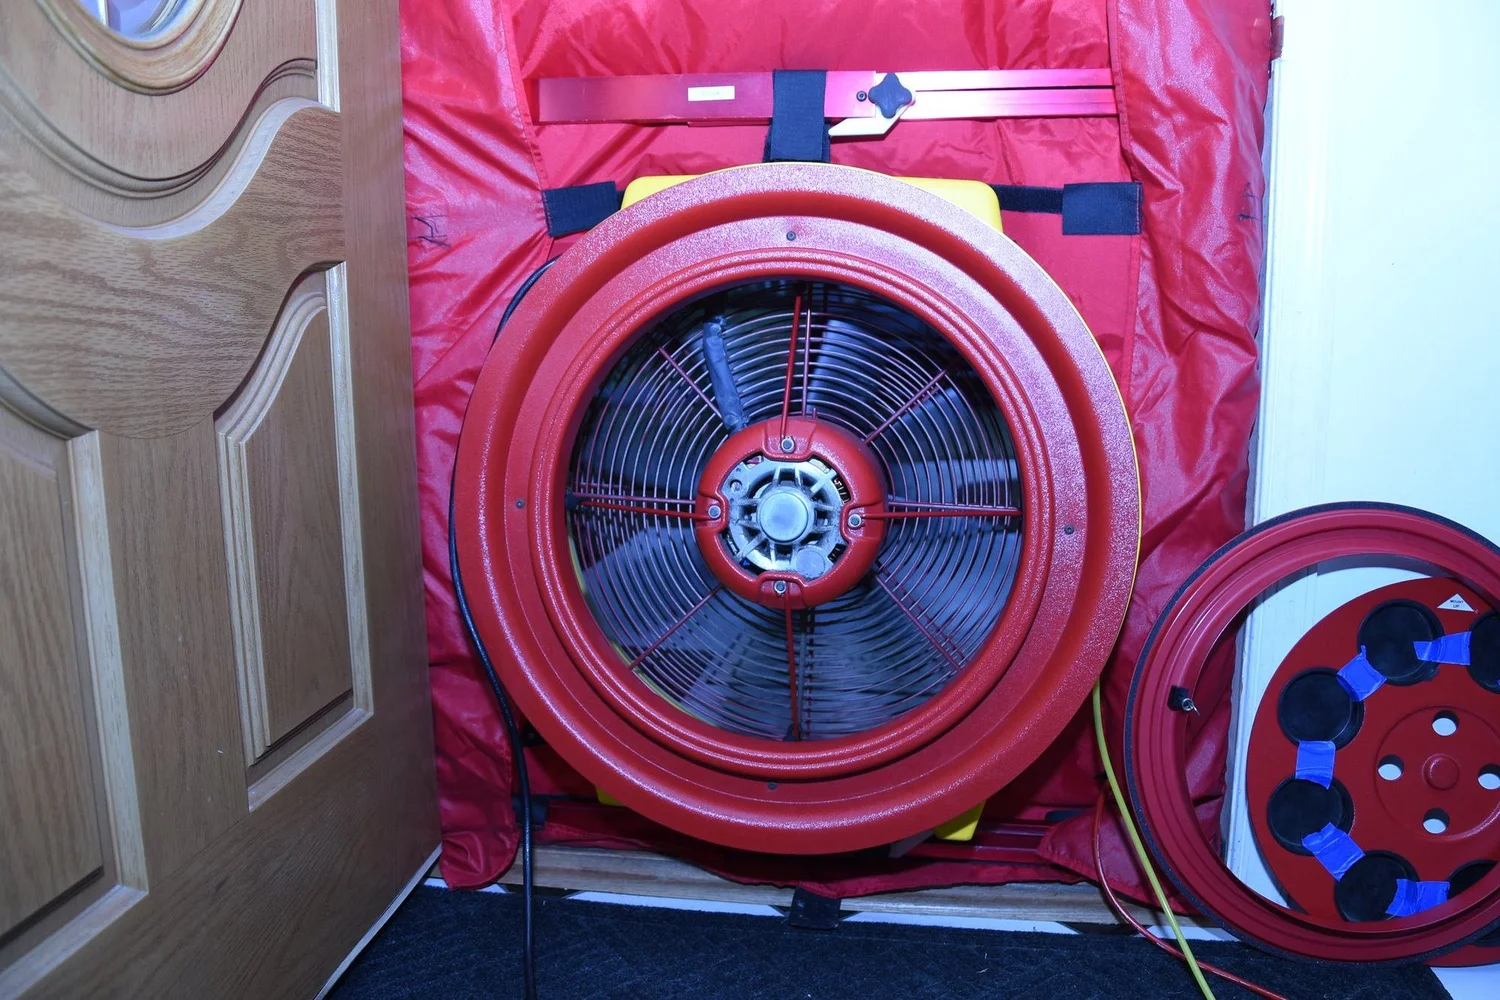 Photo: Andy Harper
Every Bedrock home
How we build it
Two steps on every home: we seal every gap ourselves, then an outside tester proves it.
We seal every gap ourselves
Before any insulation goes in, we go through the whole house ourselves and seal every gap: where the walls meet the foundation and the roof, around every window and door, and every hole drilled for wires, pipes, and vents. We don't leave it to a sub, so it gets done right.
Fewer drafts and cold spots
Lower heating bills
Less moisture and dust moving into the walls
Every home is tested
When your home is finished, an outside tester runs a blower door test: a fan in an exterior door pulls air out of the house and measures how much leaks back in. Every home has to pass Washington's energy code limit, and you get the result with your closeout documents.
Proof of how tight your home really is
A number you can compare to code
Required to pass final inspection
Set by your envelope package
How tight, and how it's tested
Every home is sealed by hand. Higher packages add sealed layers built in while the house is framed, aim for a tighter result, and on Better and Best, test twice.
Good package
Sealed by hand, tested at the end
We seal every gap by hand with foam and caulk and tape the seams of the outside foam board. One final blower door test confirms the house meets the energy code limit.
Better package
An air barrier built in from framing day, tested twice
The sheathing itself becomes a taped air barrier, and tape over the top plates ties it to a sealed membrane on the ceiling as the walls go up. We test before drywall to catch leaks while they're easy to fix, and again at the end, to well under half of what code allows.
Best package
Sealed from framing to finish, tested twice
A fully adhered membrane wraps the outside and a second sealed membrane lines the inside, joined at every plate and floor as the house goes up. We test before drywall, while every seal is still easy to reach, and again when the house is done.
FAQ
Common questions
What is a blower door test?
A tester mounts a powerful fan in an exterior door and pulls air out of the house. The fan measures how much air leaks back in through gaps, as a number called ACH50: how many times the air in the house would be replaced in an hour at the test pressure. Lower is tighter.
Is a blower door test required in Washington?
Yes. Washington's energy code requires every new home to be tested, and to leak no more than 5 air changes per hour at test pressure. Our Better and Best packages aim much lower: under half and under a third of that limit.
Can a house be too airtight?
Not if it has planned ventilation. Drafts aren't fresh air; they're cold air pulled through the walls and insulation. A tight house controls where air comes in, so we pair it with fresh-air ventilation: a heat-recovery ventilator (HRV) on Better and Best, and code-required ventilation on Good.
Want to see it on a real job?
Ask us for a site visit to a home under construction.