Structure & Envelope · Framing
Framing built for Methow snow
Framing is the skeleton of your home: the studs, beams, and rafters that carry the roof and Methow snow down to the foundation. Once the drywall is up you'll never see it, so we build it right the first time.
This isn't a choice you need to make. It's how every Bedrock home is built, and your envelope package sets the wall type.
Every Bedrock home
How we build it
Stacked so loads run straight down, lean where insulation can go instead, and engineered where it counts.
How we frame every home
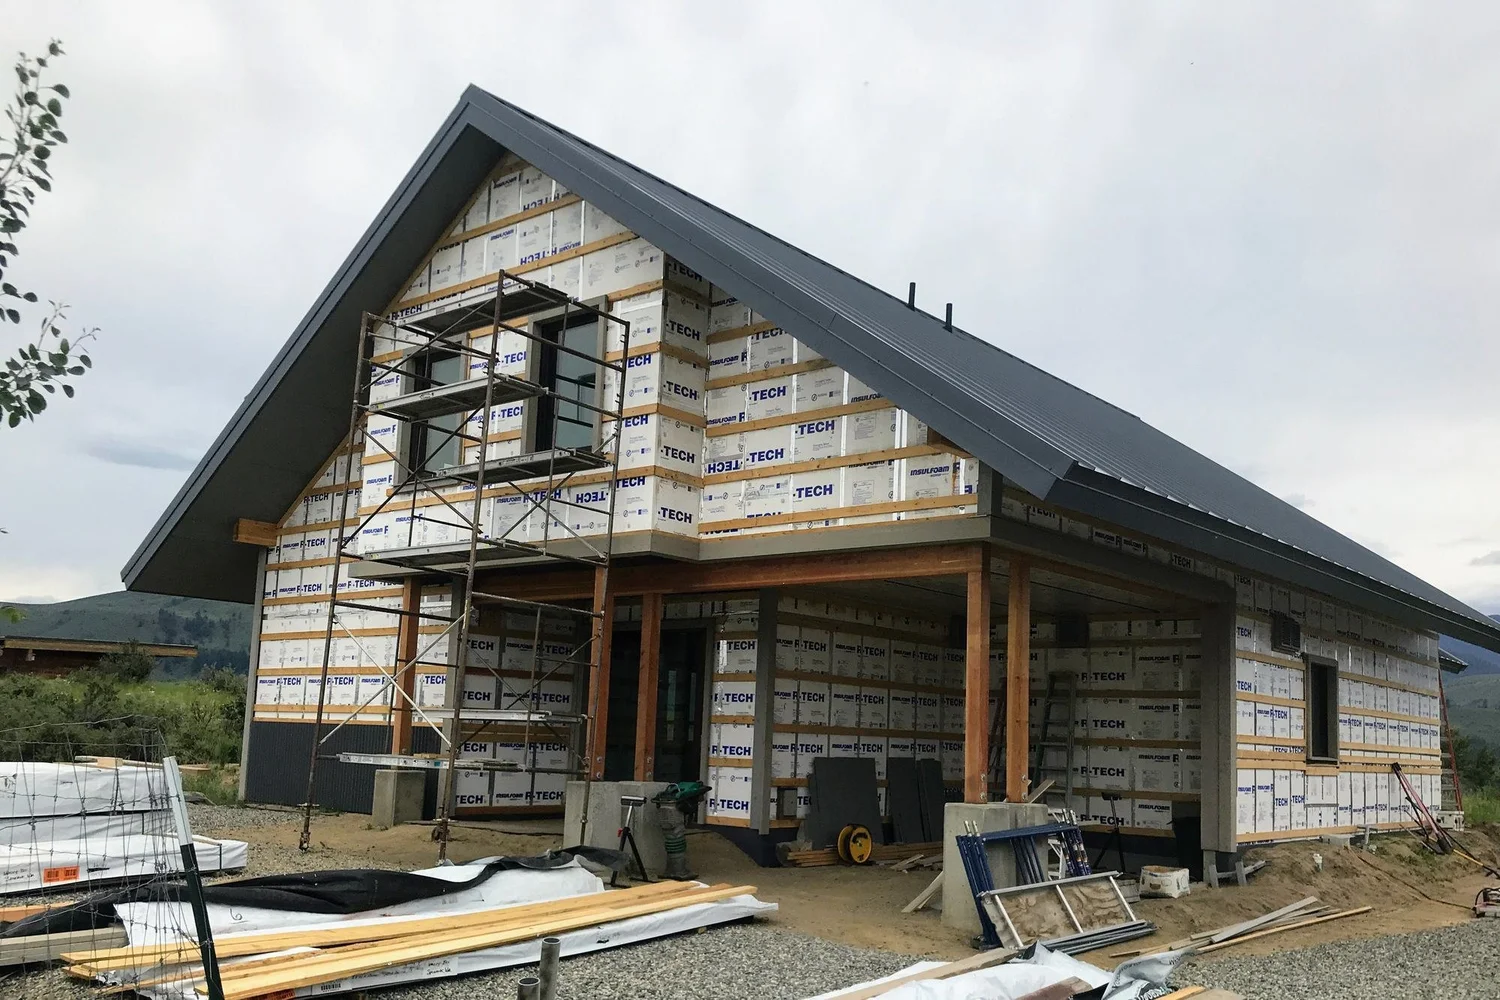
Every Bedrock home is framed the same careful way: kiln-dried Douglas fir, with the framing stacked so loads run straight down to the foundation. We skip extra lumber wherever insulation could go instead, and floors are glued and nailed so they stay quiet.
Straight, solid walls
More insulation, less wasted wood
Quiet, squeak-free floors
Blocking for everything you'll hang
Before drywall, we add solid wood backing anywhere you'll hang something heavy: cabinets, grab bars, TVs, handrails, and curtain rods. Then we photograph every wall so you know where it is later.
Hang things securely without hunting for studs
Photo record for future projects
Ready for grab bars as you age in place
When an engineer is involved
Some parts of a house need a structural engineer's design: tall walls, long beams, heavy snow loads, and how the house resists wind and earthquakes. We bring an engineer in when your design needs it and build exactly to their plan.
A house designed for Methow snow loads
Plans the building inspector will approve
Set by your envelope package
Single wall or double wall
The wall type comes with the envelope package you pick. Both are shown from above, as if you sliced the wall and looked down: the difference is how much wood passes through the insulation, and how thick the wall ends up.
With the Good or Better package
Single-wall framing
One 2x6 wall, with studs every 16 inches lined up under the roof framing above. Insulation fills the wall, and foam board on the outside covers the studs so they don't leak heat.
Plus: Proven and efficient, with thinner walls and normal-depth window sills. Trade-off: More wood passes through the insulation than in a double wall.
With the Best package
Double-stud framing
Two framed walls side by side: an outer 2x6 wall that carries the roof, and an inner 2x4 wall set inside it so the studs never line up. The 12-inch space between is packed with insulation, and wiring runs in its own space behind the drywall.
Plus: Almost no wood through the insulation, and the roof goes on early so the house is dry sooner. Trade-off: More framing labor, and thicker walls take a little floor space.
FAQ
Common questions
How is a house framed for heavy snow loads?
Roof framing, beams, and connections are sized for the snow load at your site, which in the Methow runs well above most of the state. We stack the framing so every rafter sits over a stud, and a structural engineer designs anything beyond the standard code tables.
Is 2x6 framing better than 2x4 for exterior walls?
In a cold climate, yes. A 2x6 wall holds more insulation and is stiffer for tall walls. Every Bedrock home uses 2x6 exterior walls, or on our Best package a double wall about a foot thick.
What is blocking, and why add it before drywall?
Blocking is solid wood set inside the walls wherever something heavy will hang: cabinets, grab bars, TVs, handrails, curtain rods. It's easy to add while the walls are open and hard afterward, so we walk the house with you first and photograph every wall.
Want to see it on a real job?
Ask us for a site visit to a home under construction.